


















Address
5106 Beattys Circle, Buck Hill Falls, PA
Price
$ 989,000
Property Attributes
- MLS#PM141593
- TypeSingle Family
- Listing Status Pending
- CountyMonroe
- CityBuck Hill Falls
- AreaBarrett Township
- NeighborhoodBuck Hill Falls
- Zip18323
- StyleTraditional
- Year Built1947
- Taxes$ 13245
- Price$ 989,000
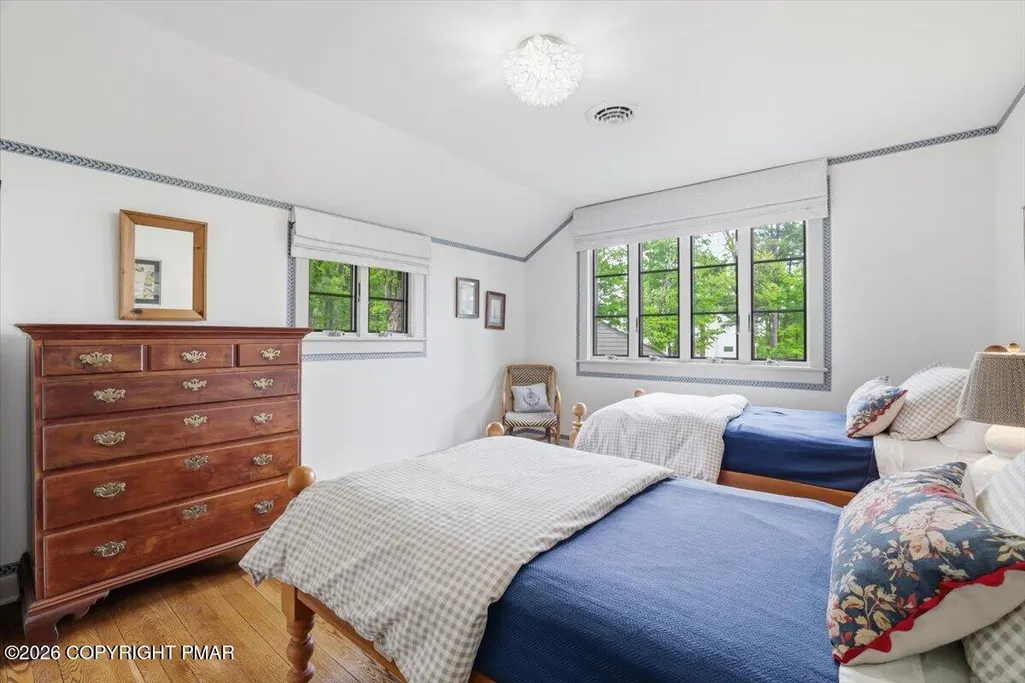
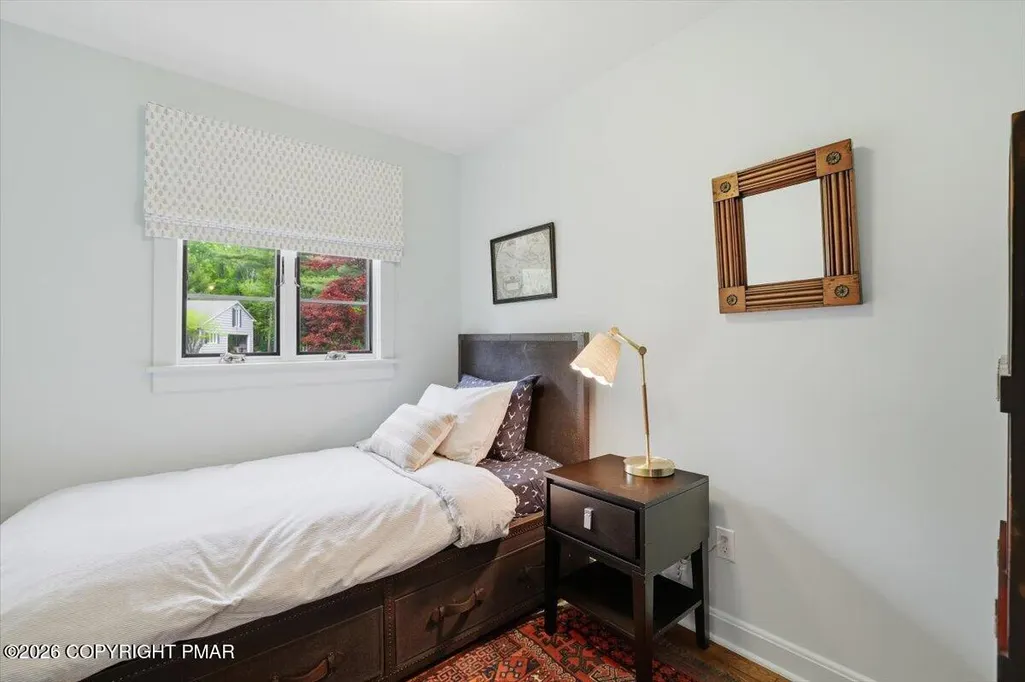
- Bedrooms4
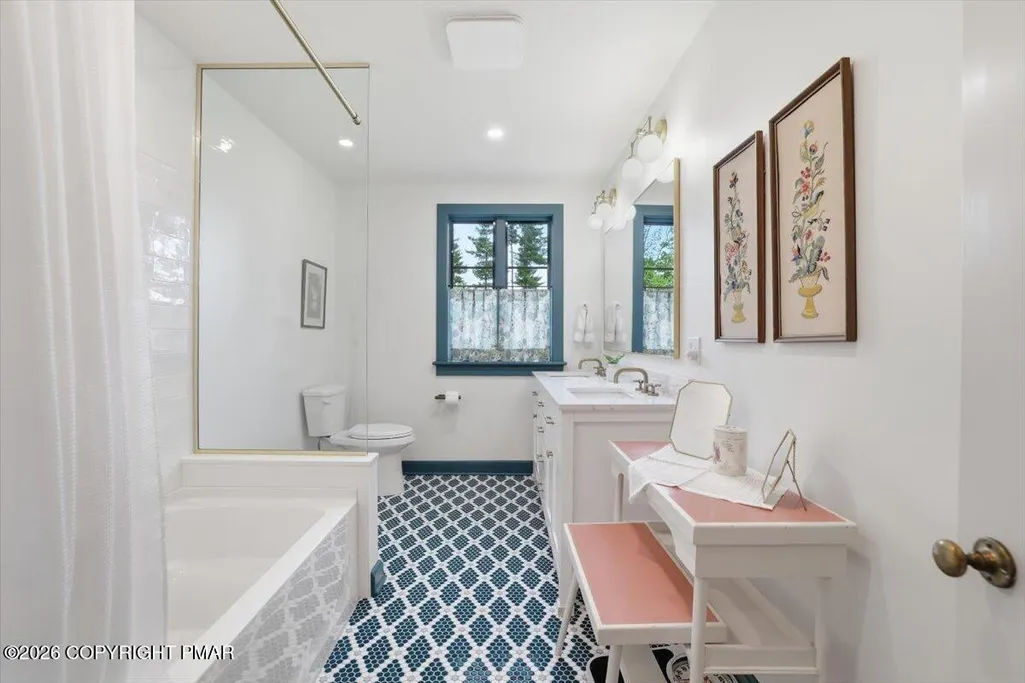
- Full Bathrooms3
- Half Bathrooms0
- Sqr Footage3290
- Lot Size1.46 Acres
Data Source:
Pocono Mountains MLS (PMMLS)
Property Description
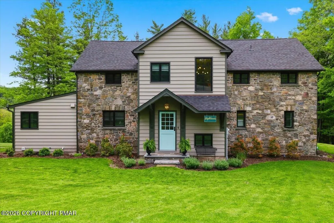
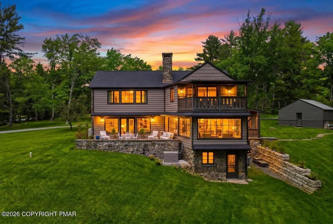
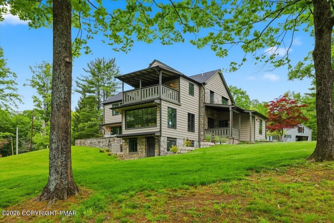
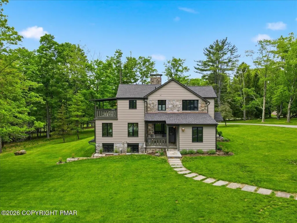
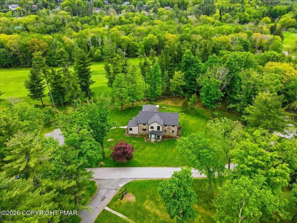
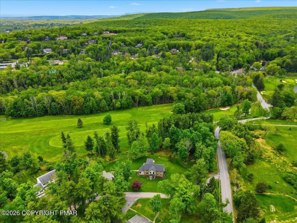
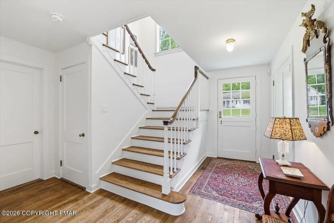
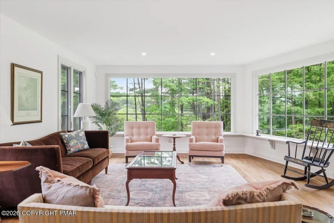
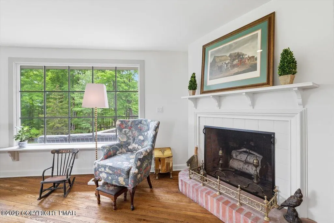
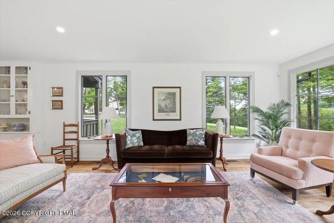
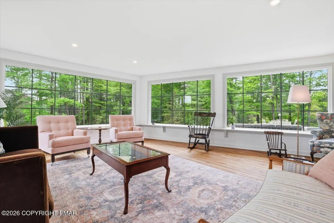
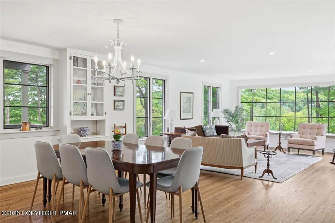
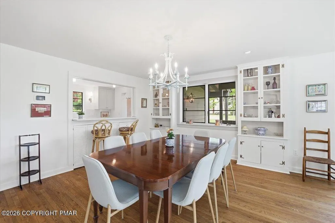
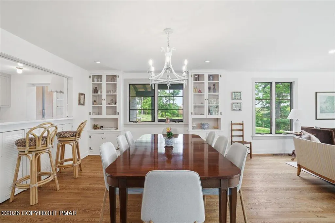
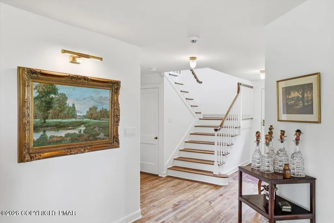
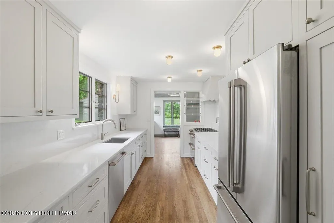
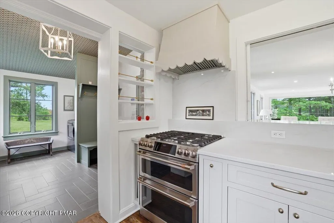
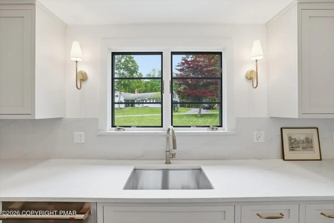
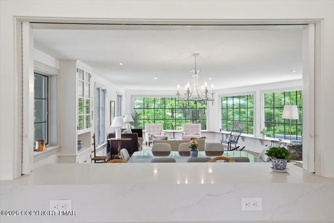
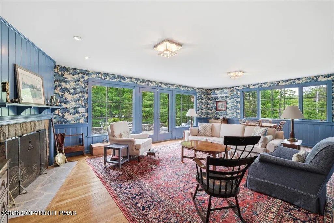
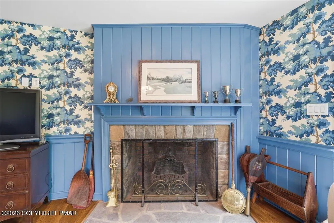
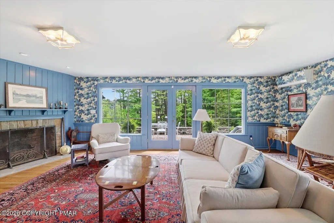
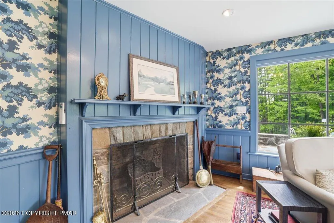
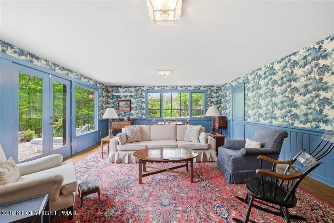
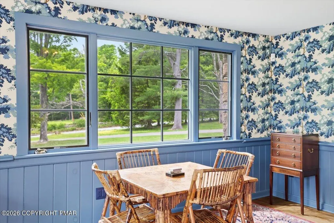
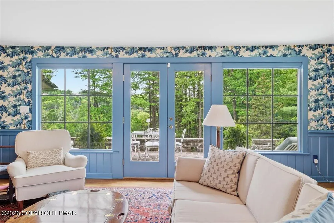
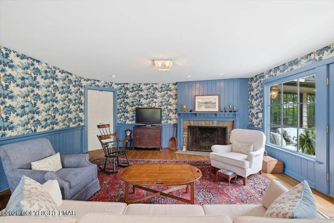
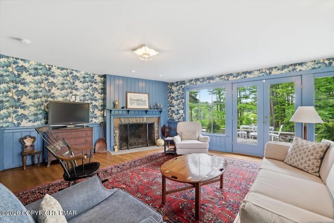
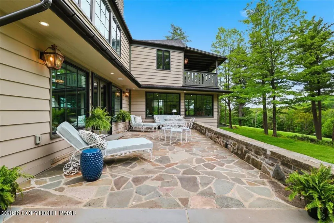
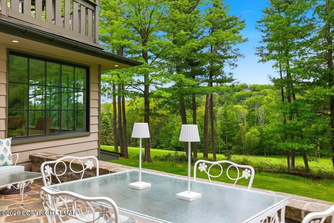
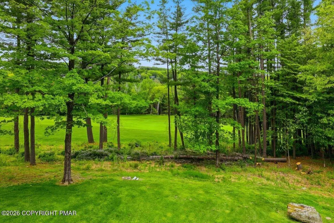
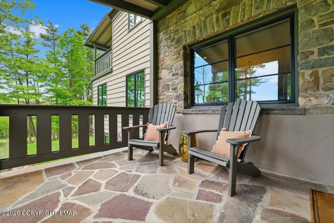
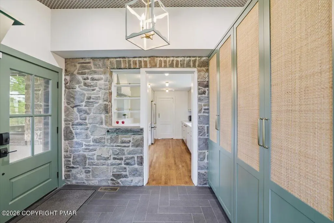
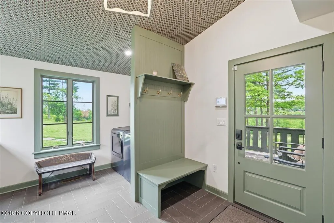
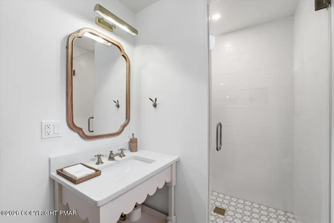
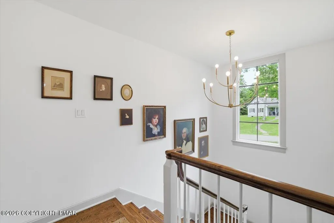
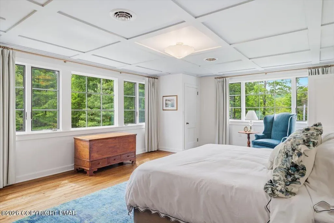
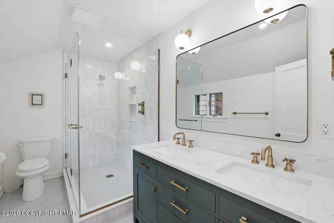
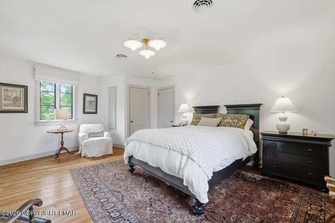
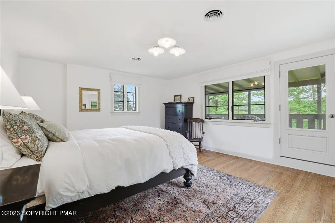
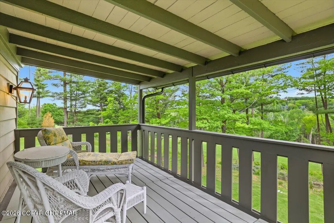
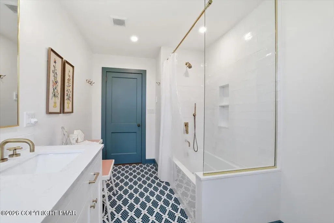
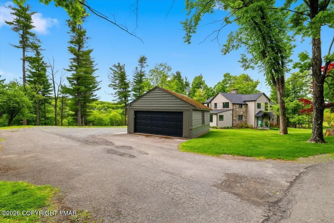
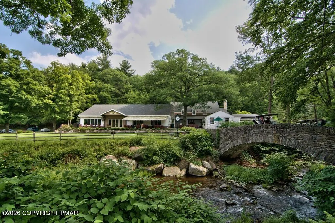
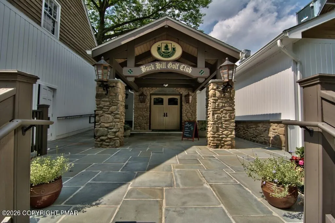
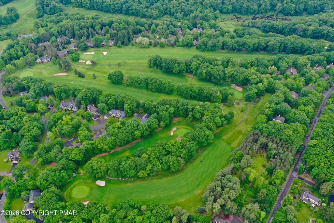
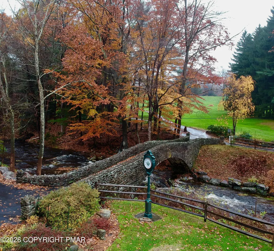
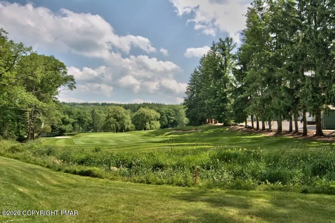
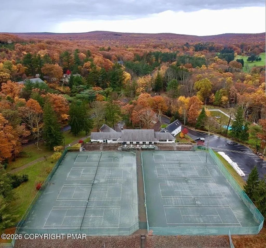
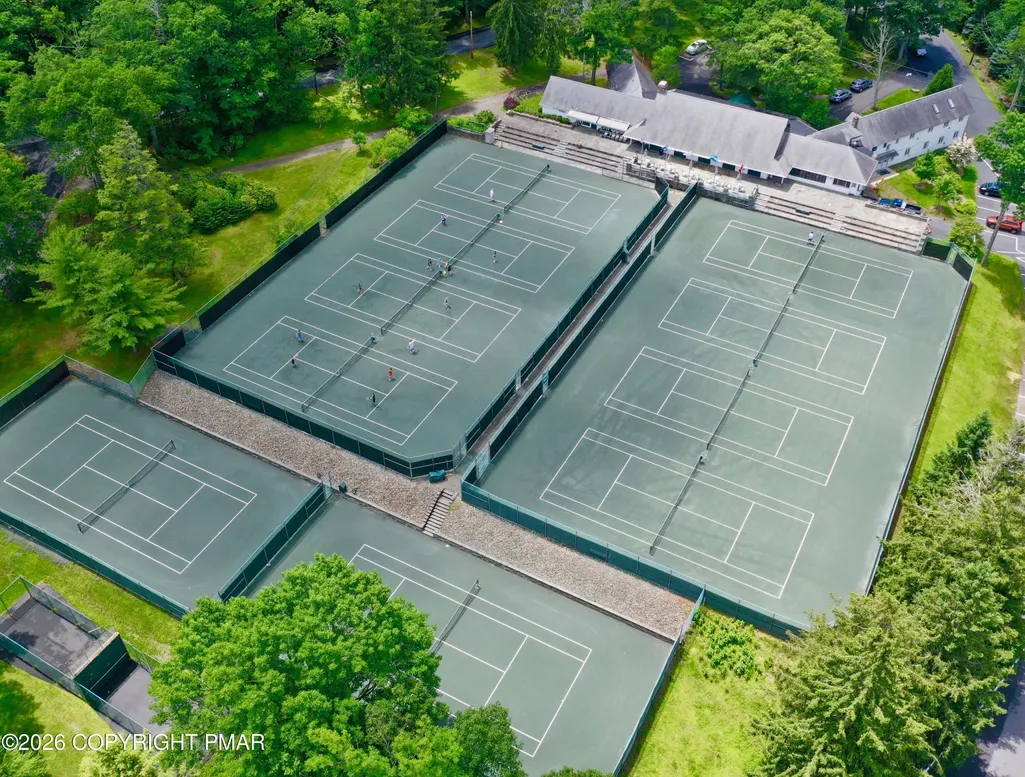
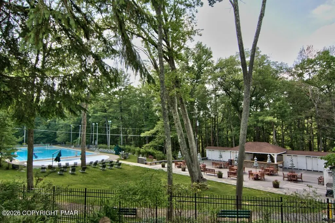
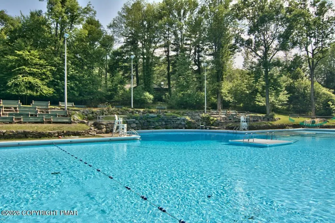
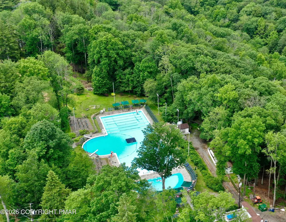
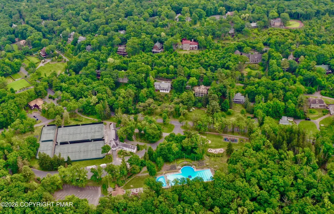
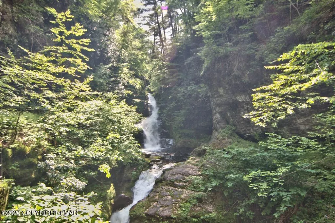
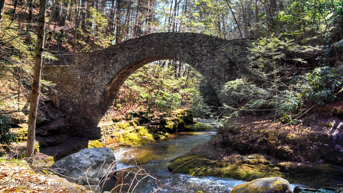
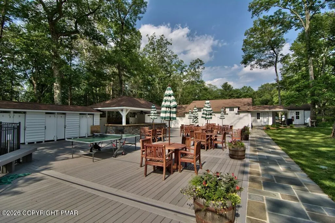
This elegant home is beautifully nestled on 1.5 acres high on the Buck Hill Falls golf course with gorgeous views. The entire home has been completely renovated by NYC designer Joanne Laurie and is being sold furnished. Everything is new including the roof, plumbing, electric, windows, doors, central heat and air conditioning provided by a new heat pump with propane backup, whole house generator and all custom finishes done to the highest standards. The home boasts extensive stone work, spacious rooms (most enjoy views), 2 fireplaces (one wood-burning, one decorative), hardwood floors throughout, built-in cabinets, sleeping porch, flagstone terrace, 2-car detached garage with updated electric and more. The kitchen, baths and mudroom are all beautifully designed with custom woodwork, fixtures, quartz countertops, top-of-the-line appliances and gorgeous tile floors. All three bathrooms have radiant floor heat. Move right in and start enjoying your new home in historic Buck Hill Falls, a year-round resort, only 2 hours from NYC and Philadelphia with extensive amenities including a 27-hole Donald Ross designed golf course, 10 har-tru tennis courts, Olympic sized pool, 4,500 acres of hiking trails with streams for fishing, waterfalls and more all included in the annual dues.
| Price History | |
|---|---|
| 5/23/2026 | Listed $1,100,000 |
| 8/30/2026 | 10$989,000 |
General Features
| Sewer | Septic Tank |
|---|---|
| Possession | Close Of Escrow |
| HOA Fee | 17960 |
| Property Subtype | Single Family Residence |
| Current Use | Residential |
| County | Monroe |
| Property Type | Residential |
| Association Amenities | Security,Clubhouse,Restaurant,Day Camp,Playground,Street Lights,Golf Carts Allowed,Recreation Facilities,Golf Course,Outdoor Ice Skating,Outdoor Pool,Children's Pool,Fitness Center,Jogging Path,Trail(s),Tennis Court(s),Pickleball,Basketball Court,Other |
| HOA | true |
| Subdivision Name | Buck Hill Falls |
| Status | Pending |
| City | Buck Hill Falls |
| Senior Community Y/N | false |
| High School District | Pocono Mountain |
| Zoning Description | Residential |
| Lot Size Units | Acres |
| Lot Size Square Feet | 63597.6 |
| Tax Annual Amount | 13245.34 |
| Additional Parcels Y/N | false |
| Lease Considered Y/N | false |
| Standard Status | Pending |
| Heating | Central,Heat Pump,Electric,Propane,Zoned |
| Construction Materials | Stone,Wood Siding |
| Year Built | 1947 |
| Stories Count | 2 |
| Attached Garage | false |
| Garage Y/N | true |
| Carport Y/N | false |
| Property Attached Y/N | false |
| Year Built Source | Public Records |
| Cooling | Central Air,Ductless,Heat Pump,Electric,Zoned |
| Roof | Asphalt,Fiberglass,Shingle |
| Appliances | Gas Range,Refrigerator,Water Heater,Dishwasher,Exhaust Fan,Range Hood,Stainless Steel Appliance(s),Washer,Dryer |
| Garage Spaces | 2 |
| Patio/Porch Features | Patio,Terrace,Porch,Covered |
| Architectural Style | Traditional |
| Security Features | Security System,Smoke Detector(s) |
| Total Rooms | 9 |
| Full Baths | 3 |
| Sewer_co_Septic_sp_Tank | true |
| Disclosures | Resale Certificate,Right of First Refusal |
| View | Golf Course,Hills,Mountain(s),Neighborhood,Panoramic,Trees/Woods |
| Electric | 200+ Amp Service,220 Volts in Garage,Generator |
| Utilities | Propane Tank Owned |
| Association Fee Includes | Trash,Security,Maintenance Road,Golf Club Membership,See Remarks |
| Tax Year | 2025 |
| Open Parking Spaces | 4 |
| Structure Type | House |
| Zoning | CRH |
| Year Built Details | This home was completely renovated in 2022. |
| Year Built Effective | 2023 |
| Heating_co_Central | true |
Interior Features
| Total Baths | 3 |
|---|---|
| Basement (Y/N) | true |
| Heating Y/N | true |
| Above Grade Finished Area | 3055 |
| Interior Amenities | Breakfast Bar,Pantry,Bar,Stone Counters,Double Vanity,His and Hers Closets,Walk-In Closet(s),Open Floorplan,Chandelier,Recessed Lighting,High Speed Internet,Bookcases,Built-in Features,Storage,Other,See Remarks |
| Basement | Full,Daylight,Interior Entry,Walk-Out Access,Partially Finished,Storage Space |
| Flooring | Ceramic Tile,Hardwood |
| Fireplace Features | Family Room,Living Room,Decorative,Wood Burning |
| Common Walls | No Common Walls |
| Air Conditioning Y/N | true |
| Window Features | Insulated Windows |
| Fireplace Y/N | true |
| Total Bedrooms | 4 |
| Below Grade Finished Area | 235 |
| Heating-Heat Pump | true |
| Laundry Features | Main Level,See Remarks |
| Furnished Y/N | Furnished |
| LivingAreaSource | Plans |
| Total Fireplaces | 2 |
Exterior Features
| Lot Features | On Golf Course,Corner Lot,Sloped,Back Yard,Front Yard,Landscaped,Wooded |
|---|---|
| Water Source | Well |
| Lot Size Area | 1.46 |
| Lot Size Acres | 1.46 |
| Road Surface Type | Paved |
| Road Responsibility | Private Maintained Road |
| Horse Y/N | false |
| Road Frontage Type | Private Road |
| Building Area Total | 4369 |
| Foundation Details | Stone |
| Exterior Amenities | Balcony,Rain Gutters,Garden,Lighting,Private Yard |
| Exterior_sp_Features_co_Balcony | true |
| Inclusions | Most furnishings are included with the sale of this home. |
| Total Parking | 6 |
| Covered Spaces | 2 |
Amenities
- Foreclosure
- Views
- Short Sale
- New Construction
- Adult 55+
- Lease To Own
- No HOA Fees
- Furnished
- Primary On Main
- Air Conditioning
- Seller Finance
- Green
- Fixer Upper
- Horse
- Golf
- Fireplace
- Deck
- Garage
- Basement
- Pool
Property vs Single Family Average in 18323
Price
Taxes
Year Built
 The data relating to real estate for sale on this web site includes listings held by MLS-IDX Participants of the Internet Data Exchange program of the Multiple Listing Service of the Pocono Mountains Association of Realtors®. Listings marked with the Internet Data Exchange logo are not necessarily the listings of the owner of this web site. All listing data is the copyrighted property of the aforesaid Association and its MLS-IDX Participants with all rights reserved. The information contained
