
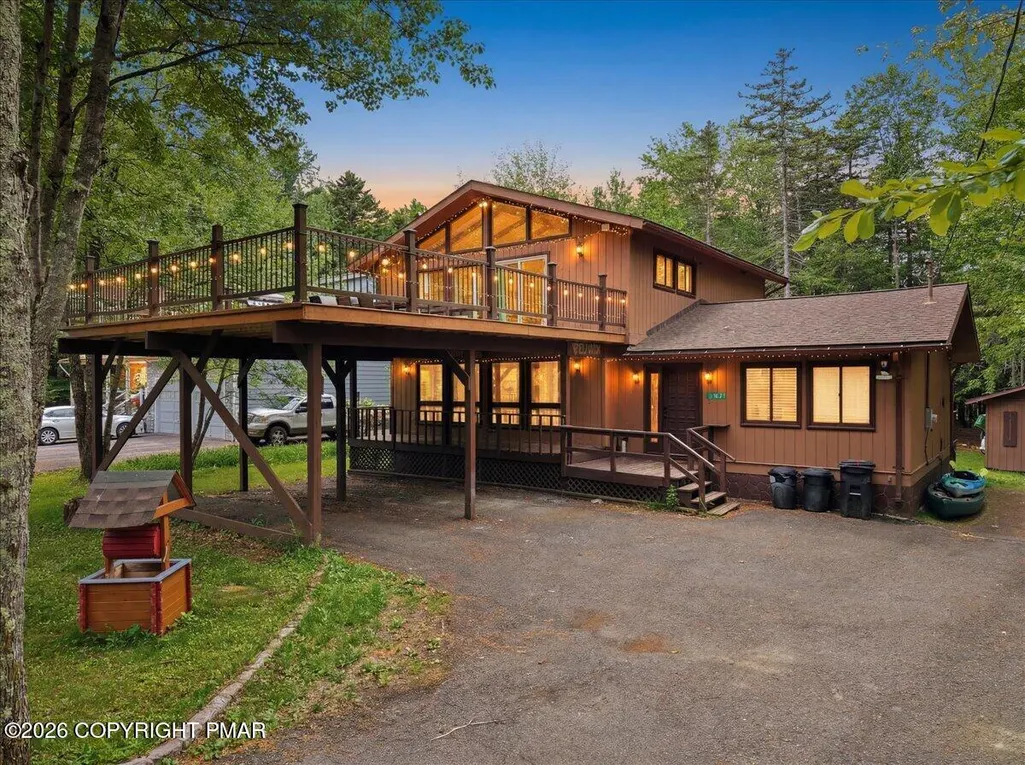
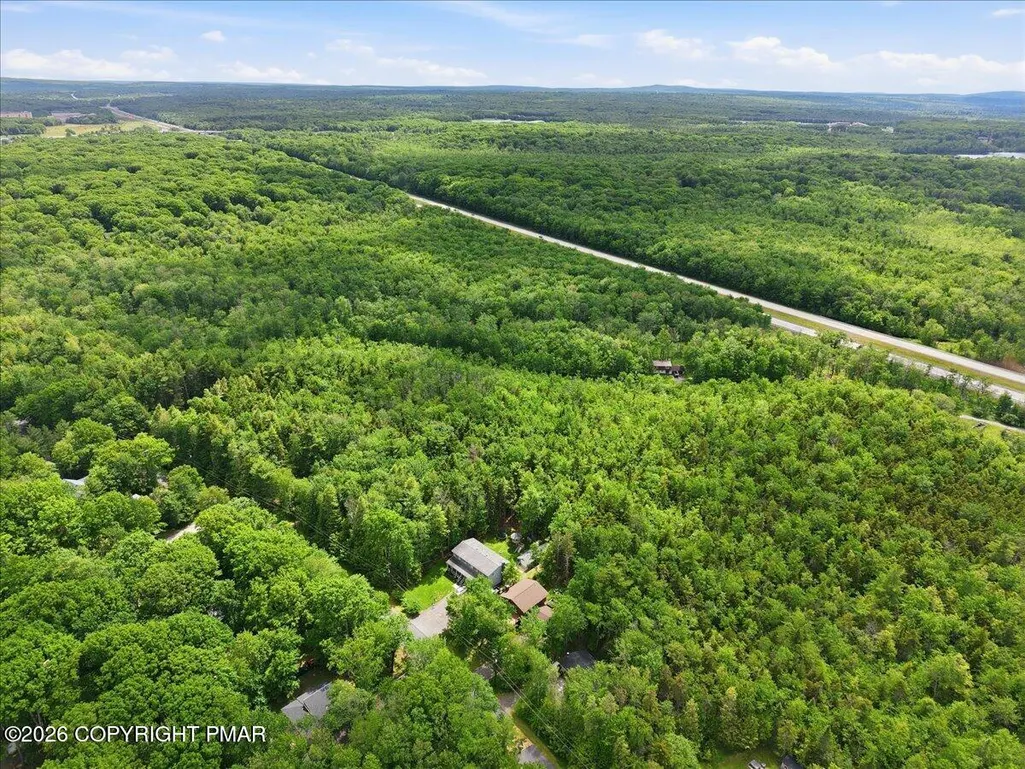
Address
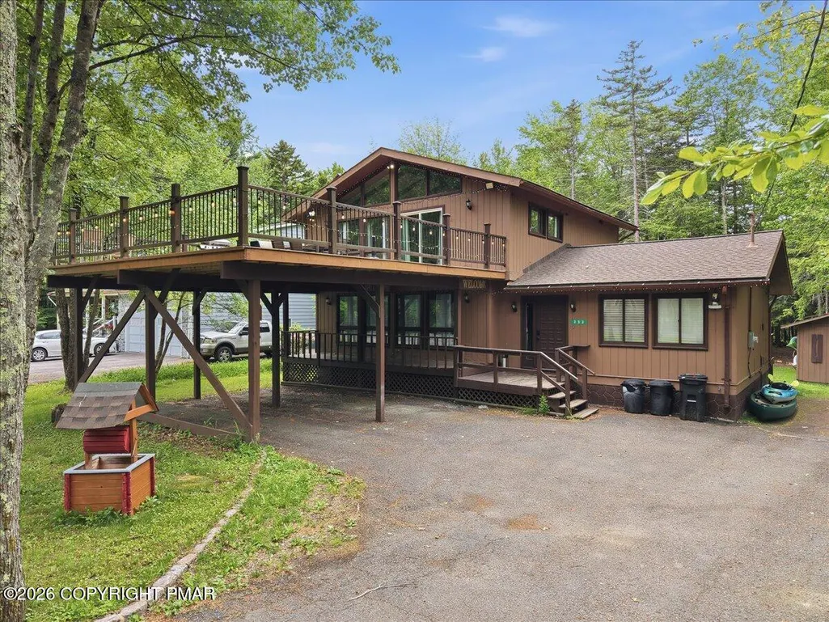
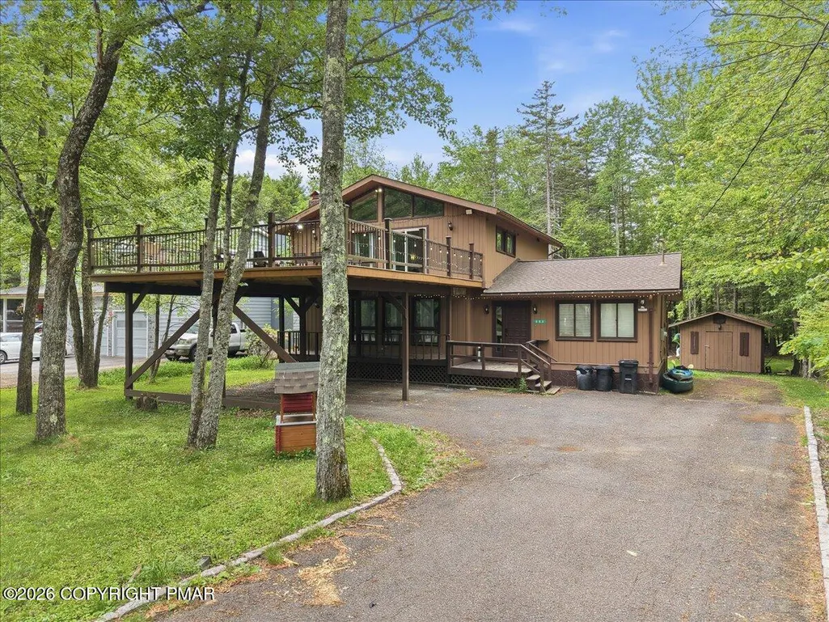
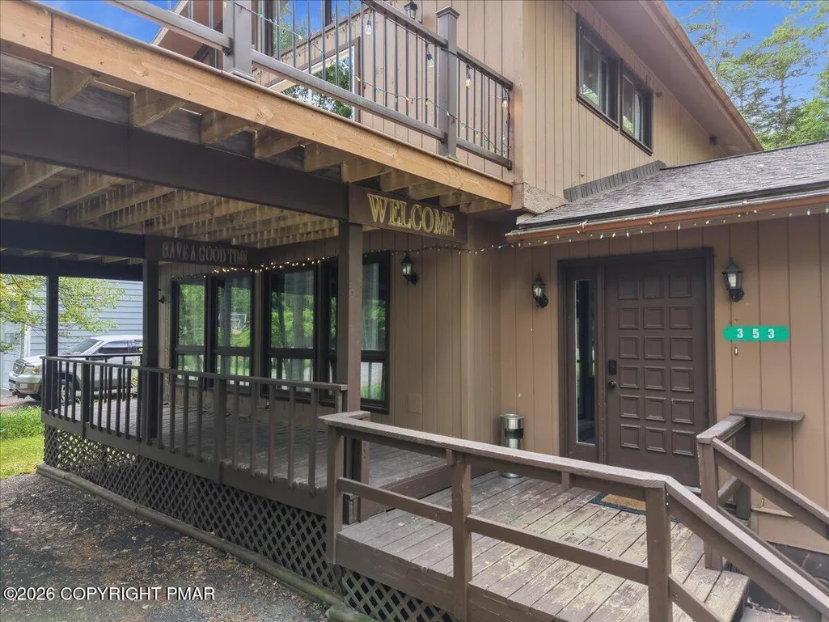
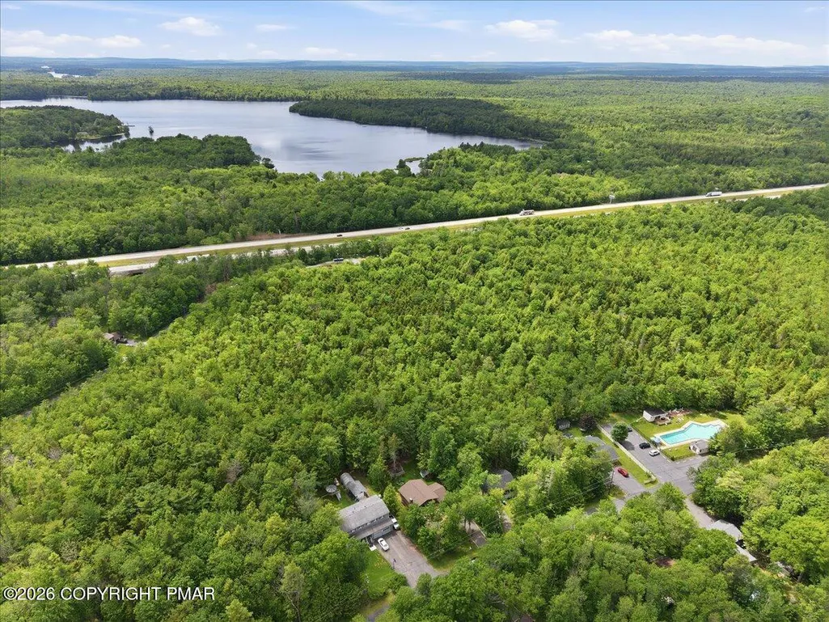
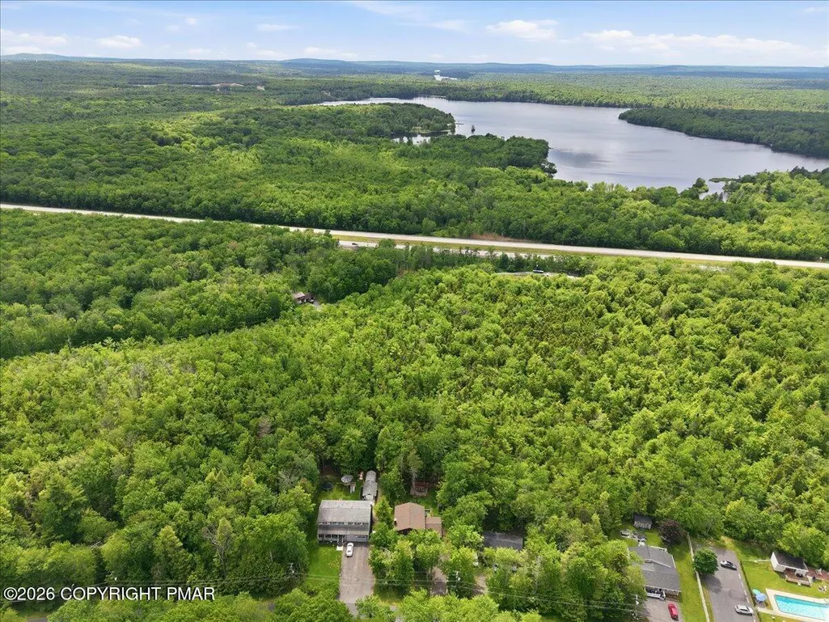
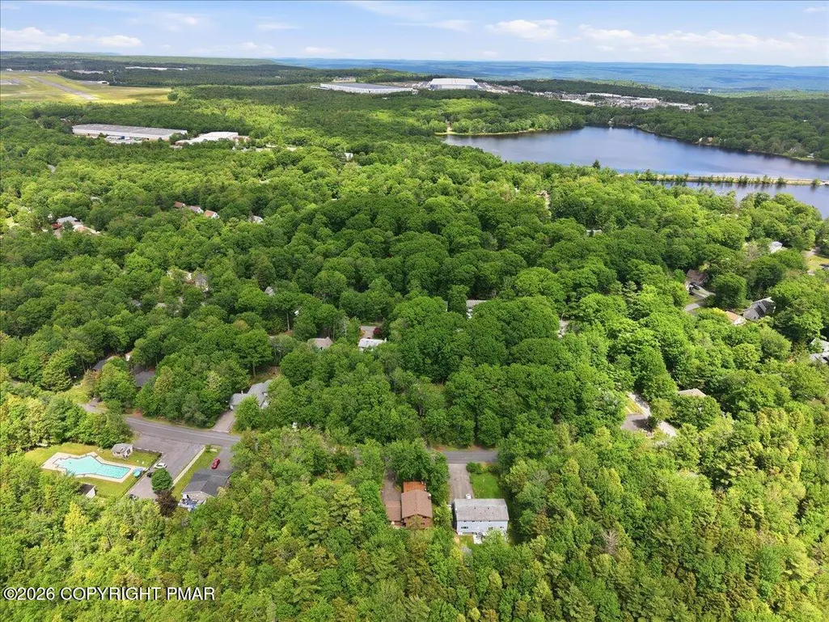
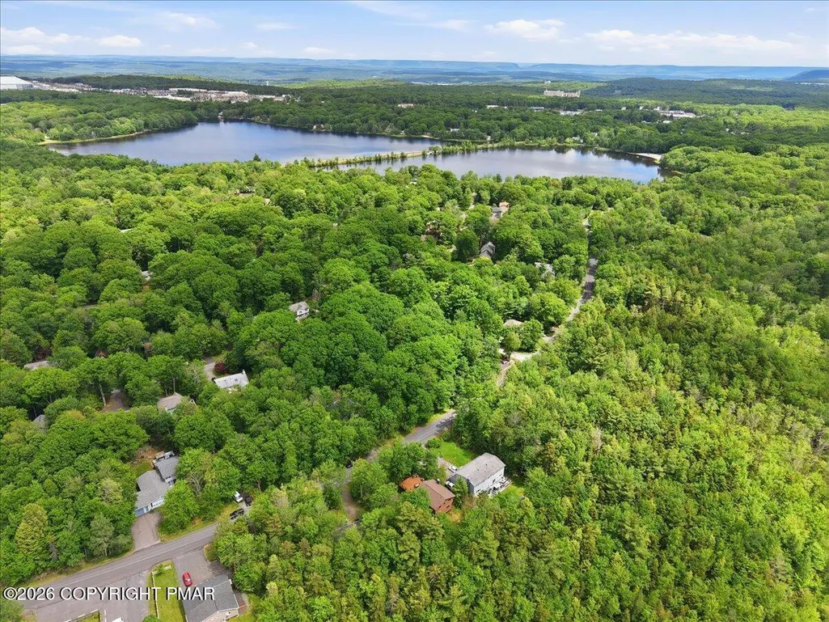
353 Scotch Pine Drive, Pocono Summit, PA
Price
$ 424,900
Property Attributes
- MLS#PM142057
- TypeSingle Family
- Listing Status Active
- CountyMonroe
- CityPocono Summit
- AreaCoolbaugh Township
- NeighborhoodStillwater Lakes Civic Assoc.
- Zip18346
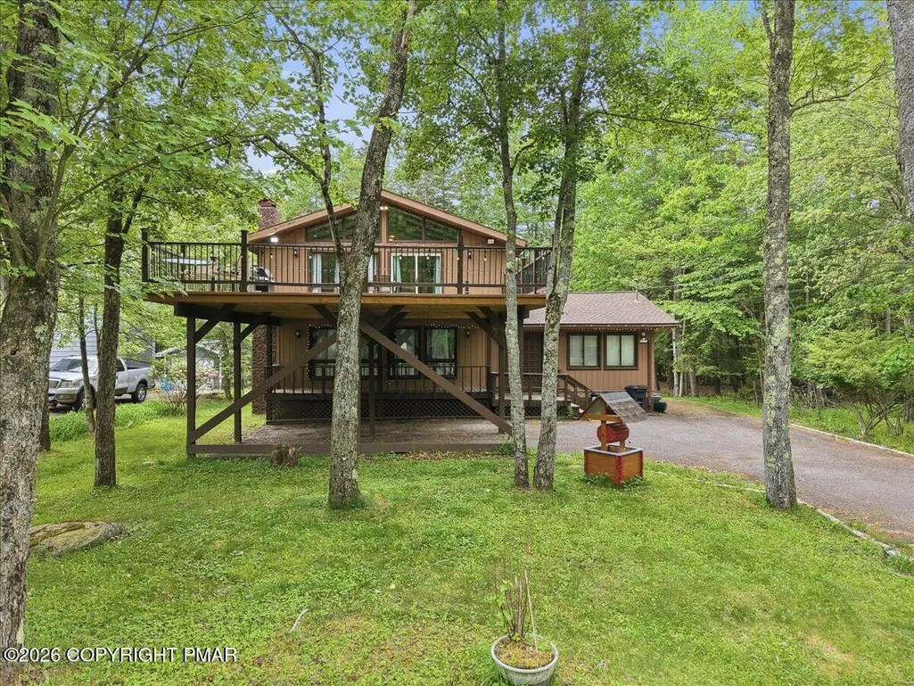
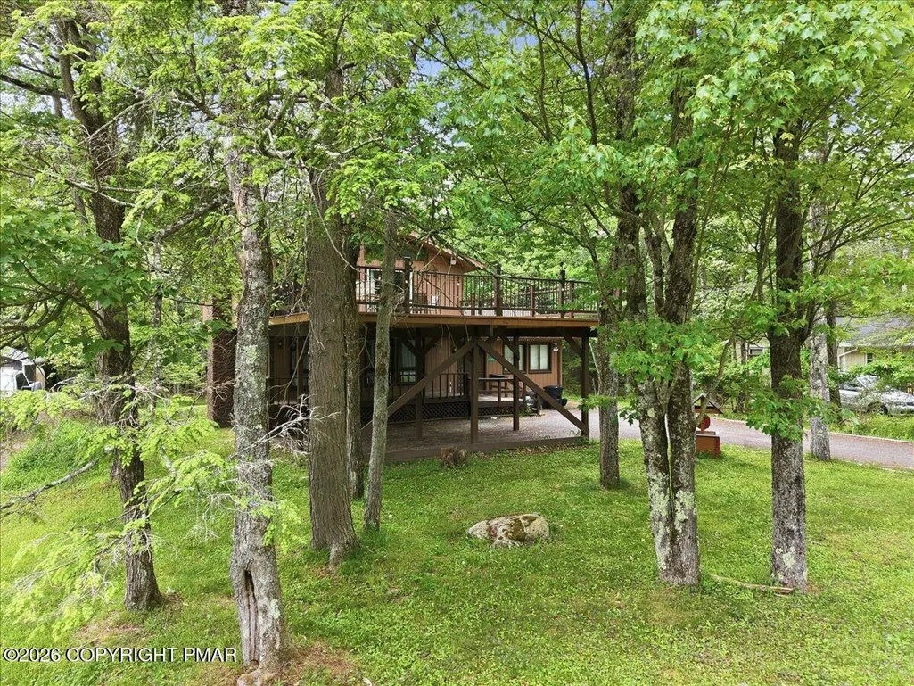
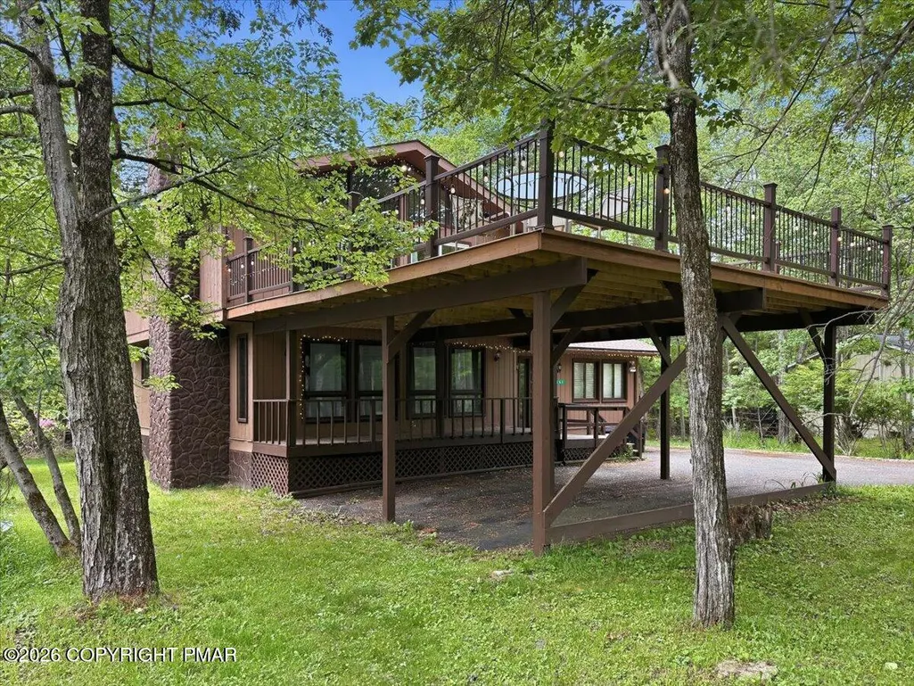
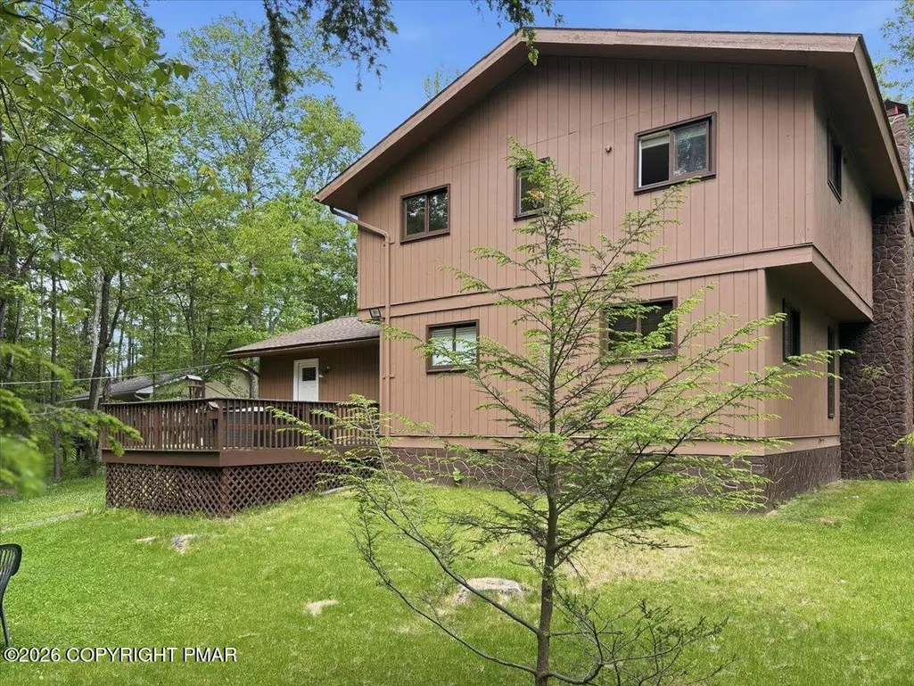
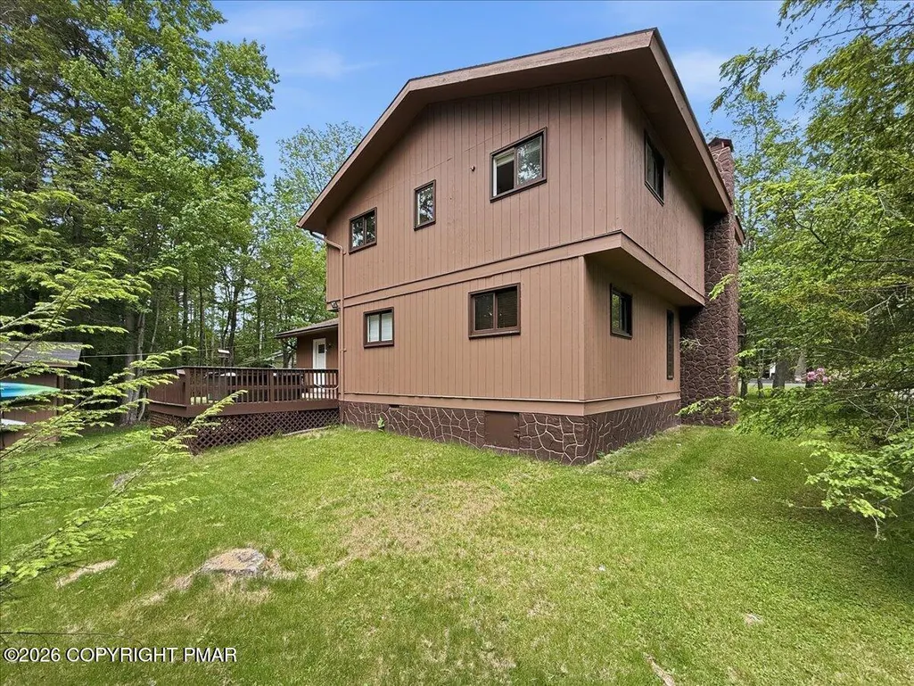
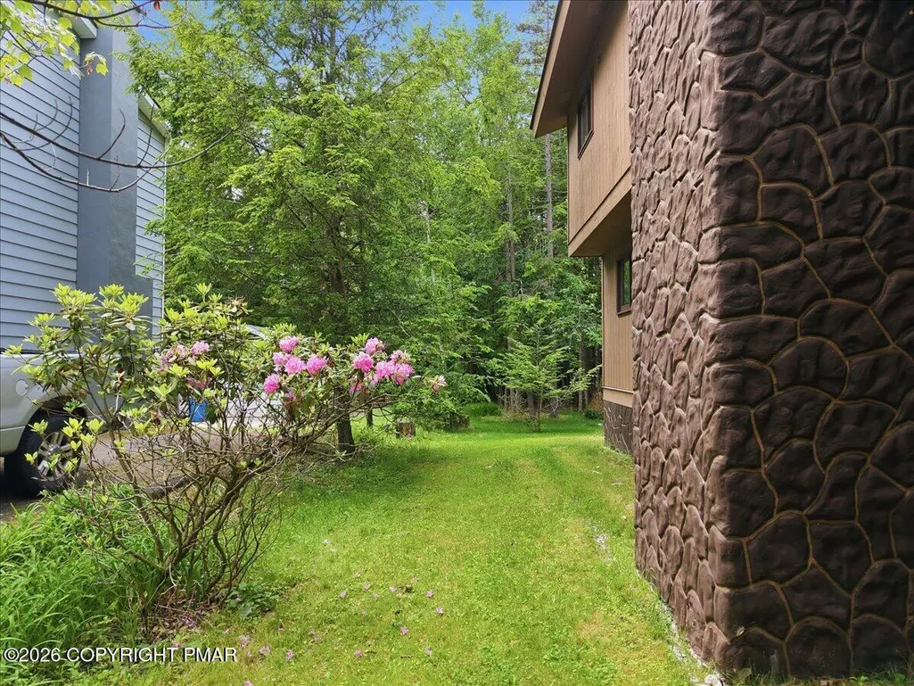
- StyleChalet, Contemporary
- Year Built1976
- Taxes$ 4377
- Price$ 424,900
- Bedrooms4
- Full Bathrooms2
- Half Bathrooms0
- Sqr Footage2224
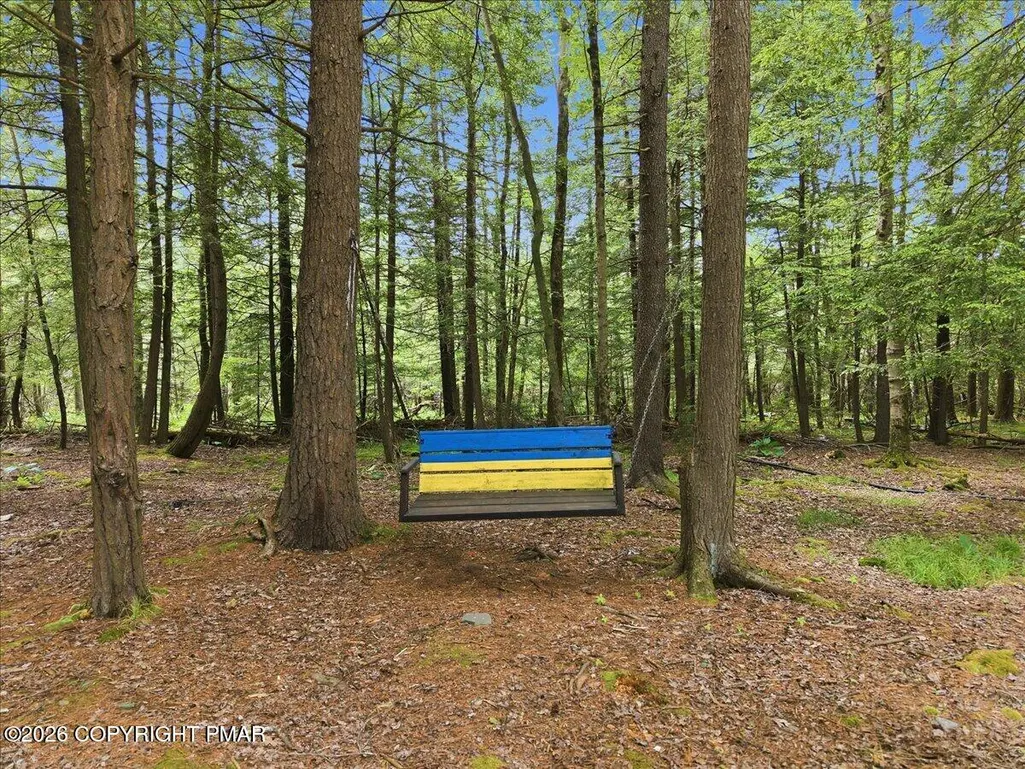
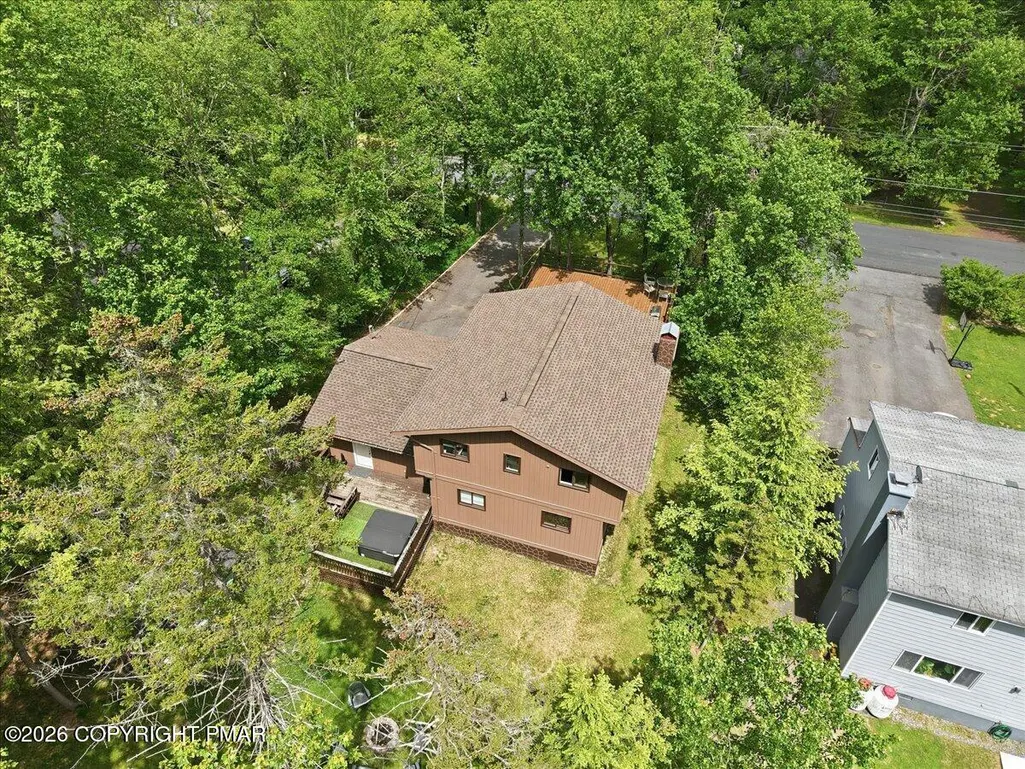
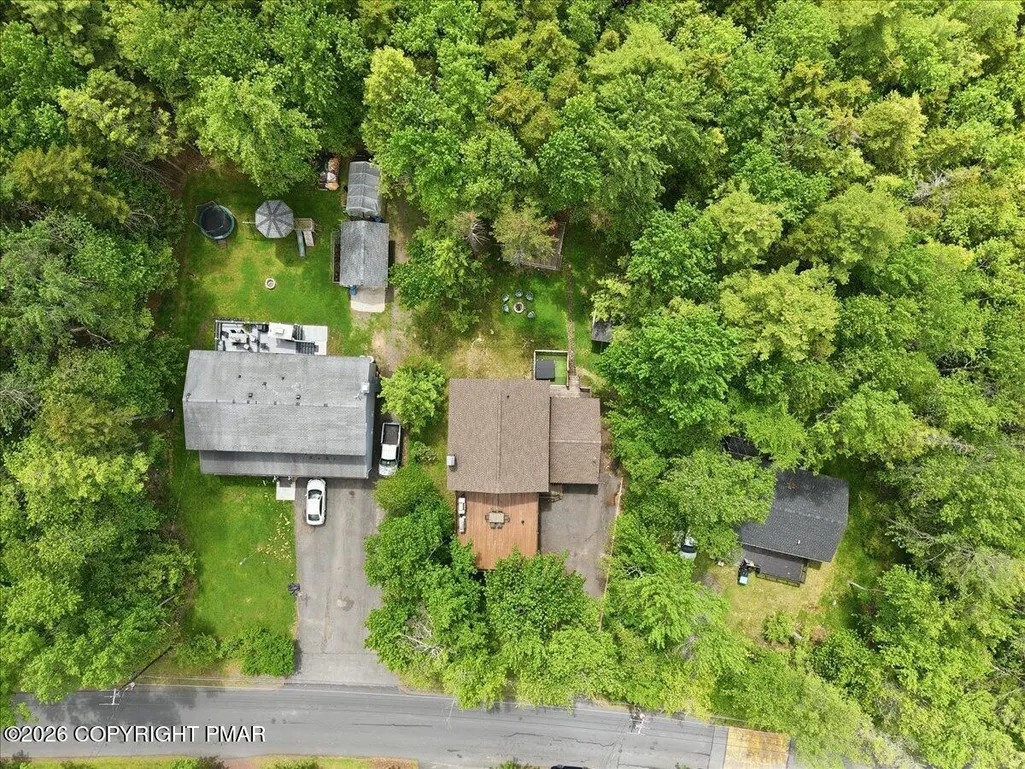
- Lot Size0.28 Acres
Data Source:
Pocono Mountains MLS (PMMLS)
Property Description
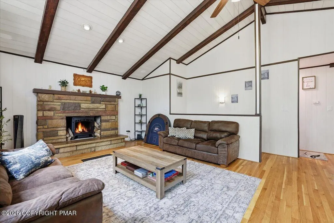
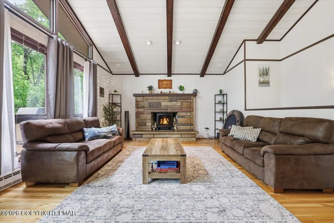
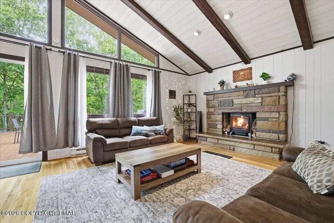
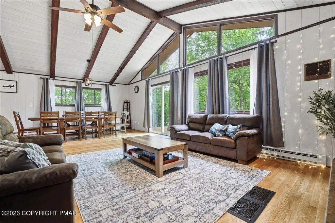
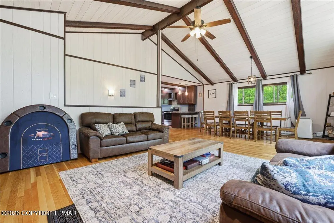
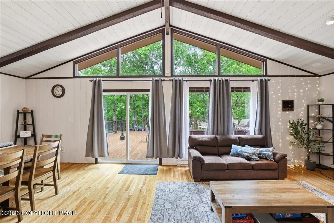
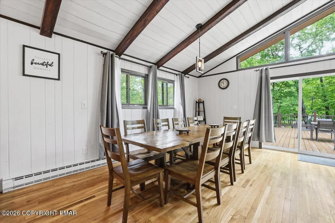
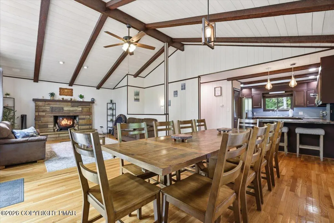
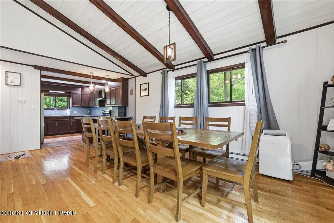
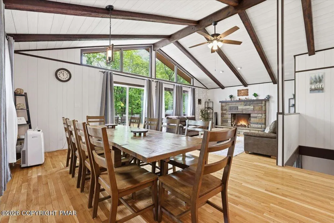
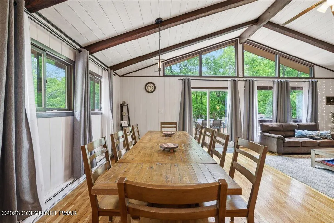
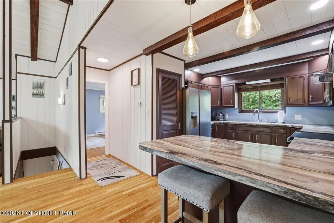
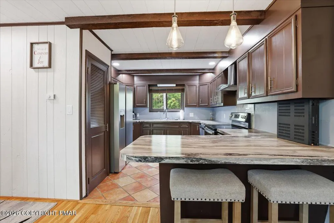
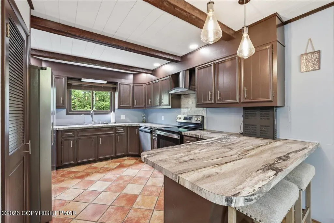
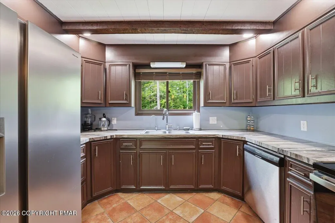
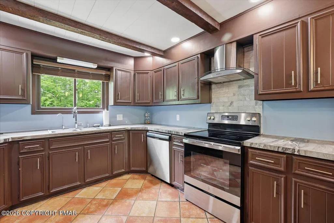
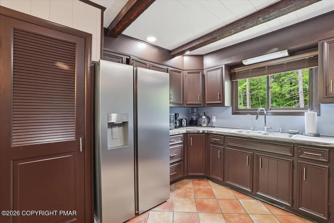
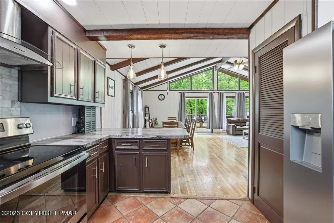
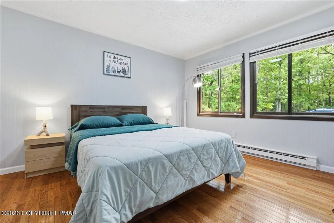
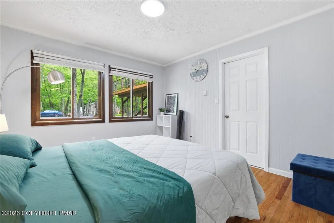
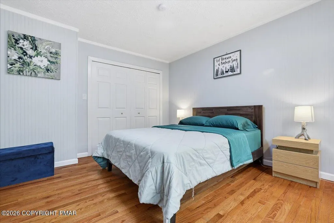
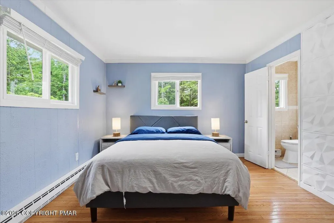
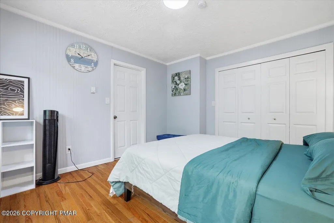
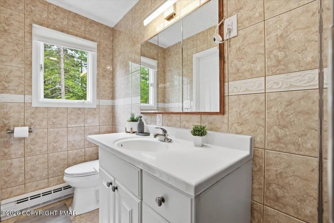
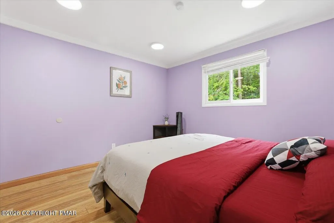
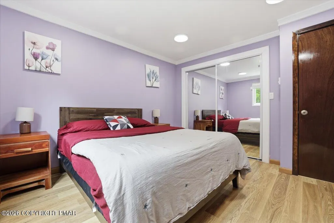
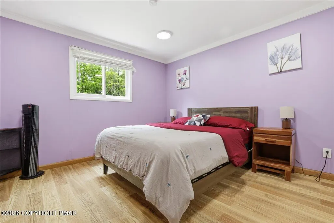
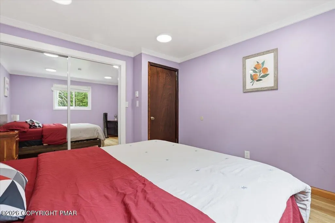
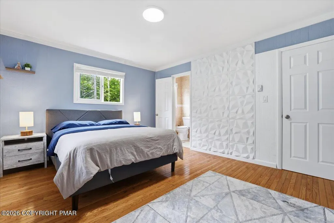
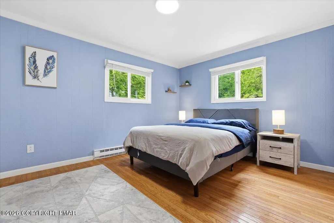
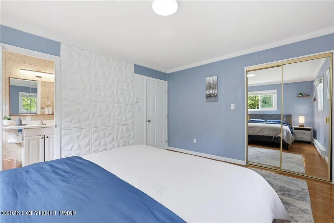
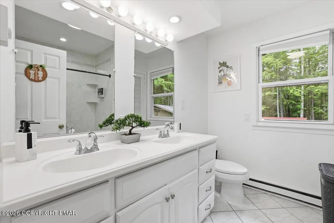
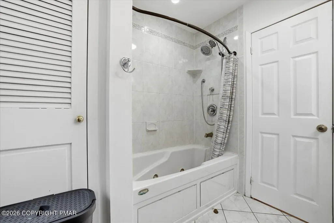
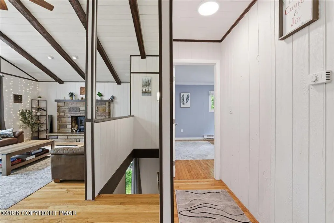
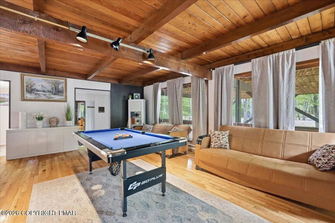
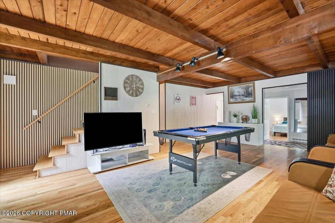
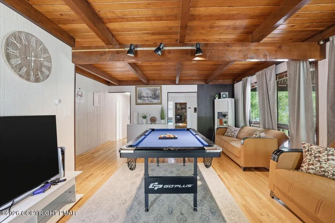
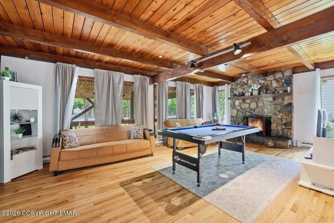
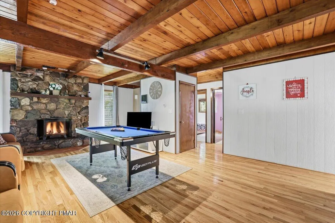
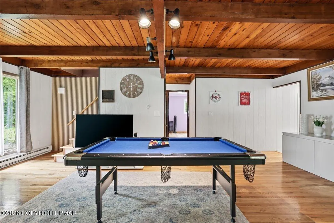
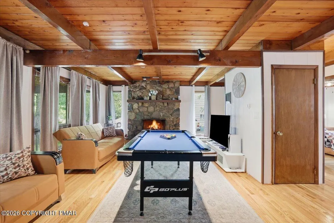
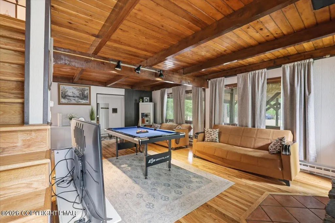
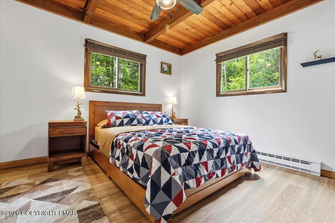
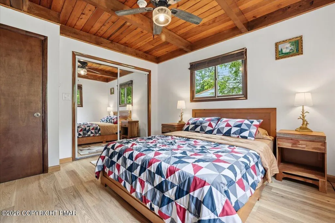
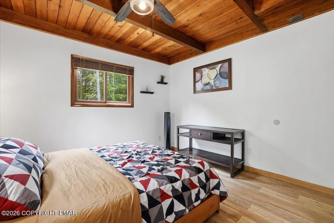
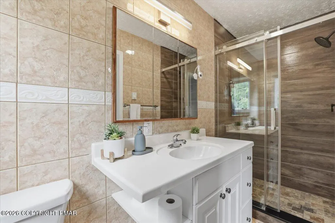
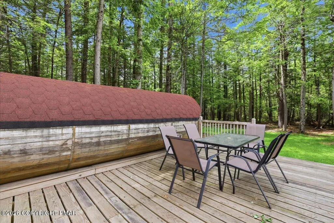
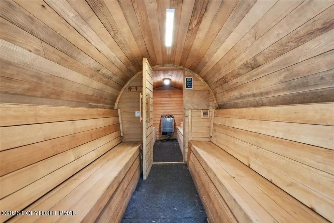
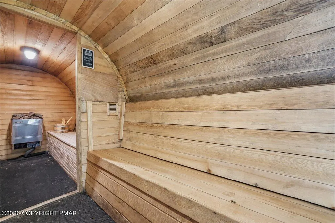
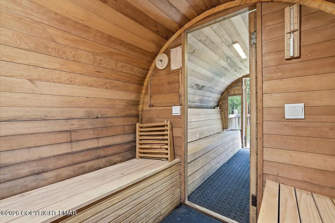
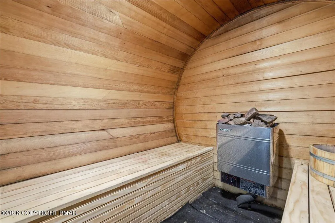
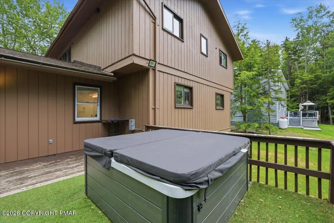
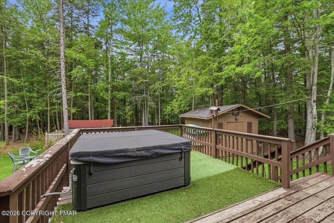
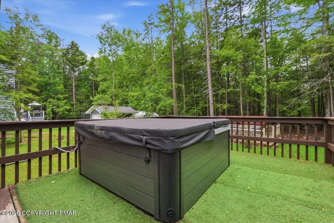
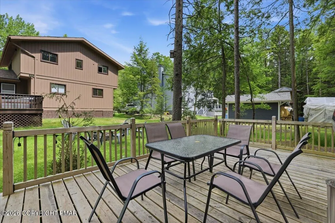
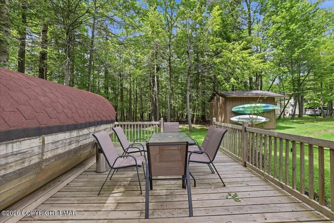
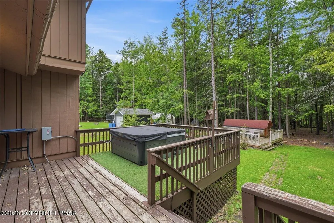
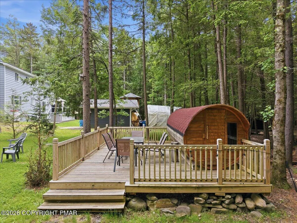
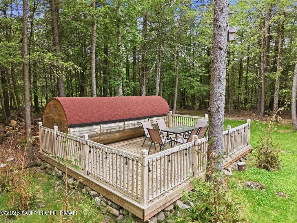
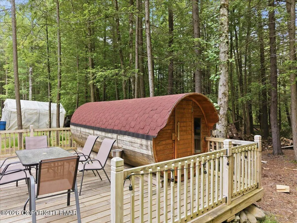
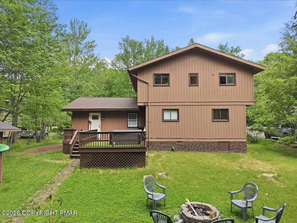
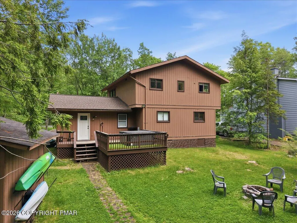
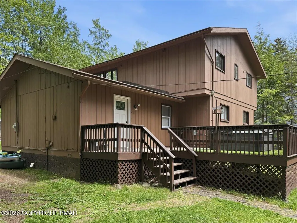
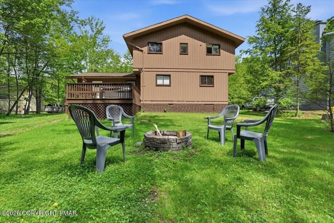
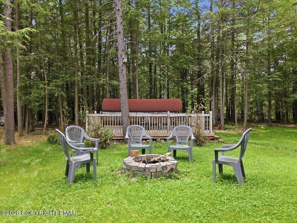
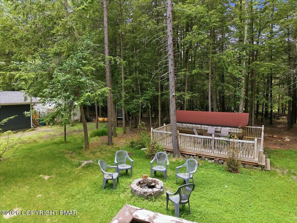
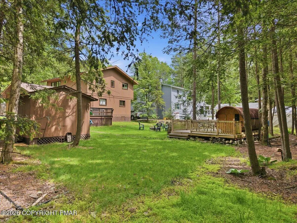
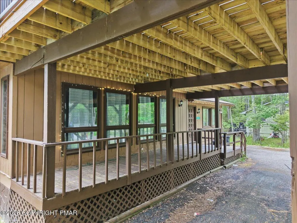
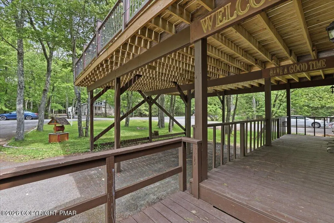
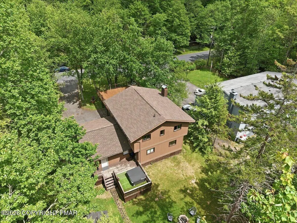
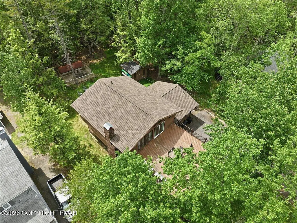
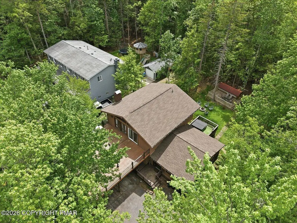
PRICED TO SELL! Start earning from day one with this turnkey, fully furnished short-term rental in the desirable Stillwater Lakes Civic Association community. This property offers an excellent opportunity for investors, vacation-home buyers, or anyone looking for a primary residence that can generate income. Featuring a hot tub, sauna, and proven rental history, this busy STR is ready for immediate use with everything already in place. Whether you are looking for a profitable investment, a personal Pocono getaway, or both, this property offers flexibility and income potential. Rental records are available upon request. Property is being sold AS IS. Don't miss this opportunity to own a beautiful Pocono property that can work for you from day one!
| Price History | |
|---|---|
| 6/10/2026 | Listed $519,900 |
| 6/15/2026 | 5$495,000 |
| 6/27/2026 | 4$474,000 |
| 7/19/2026 | 3$459,000 |
| 8/25/2026 | 2$449,900 |
| 9/22/2026 | 6$424,900 |
General Features
| Sewer | Public Sewer |
|---|---|
| Possession | Close Of Escrow |
| HOA Fee | 1078 |
| Property Subtype | Single Family Residence |
| Current Use | Residential |
| County | Monroe |
| Property Type | Residential |
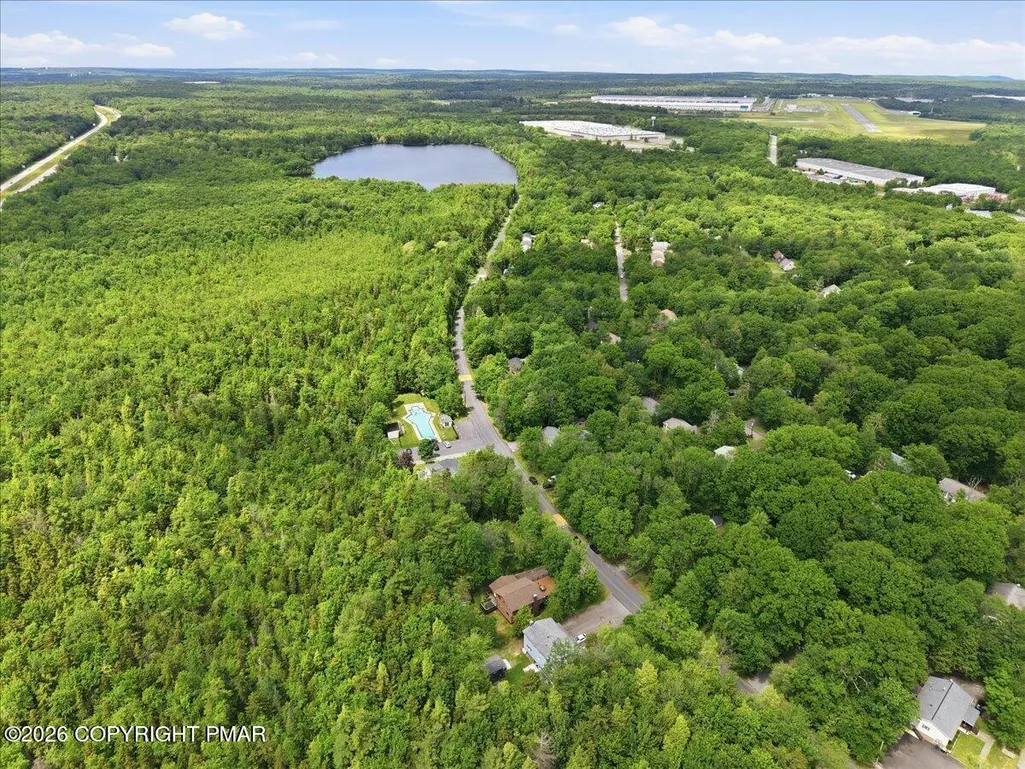
| Association Amenities | Clubhouse,Playground,Outdoor Pool,Tennis Court(s),Basketball Court |
| HOA | true |
| Subdivision Name | Stillwater Lakes Civic Assoc. |
| Status | Active |
| City | Pocono Summit |
| High School District | Pocono Mountain |
| Zoning Description | Residential |
| Lot Size Units | Acres |
| Lot Size Square Feet | 12196.8 |
| Tax Annual Amount | 4377.94 |
| Lease Considered Y/N | false |
| Standard Status | Active |
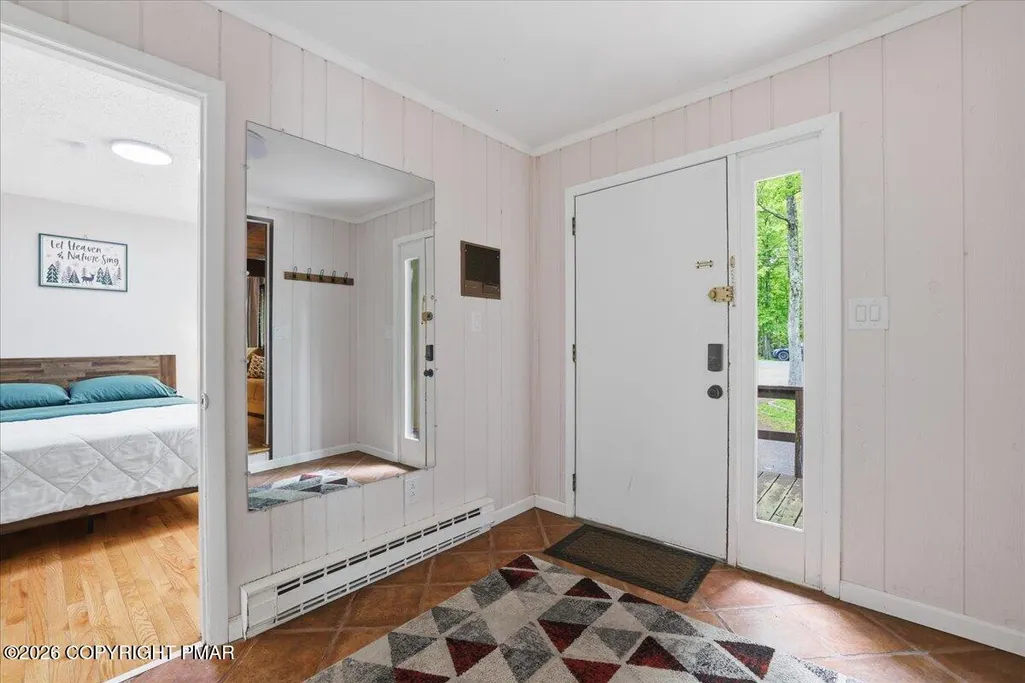
| Heating | Baseboard |
| Year Built | 1976 |
| Stories Count | 2 |
| Garage Y/N | false |
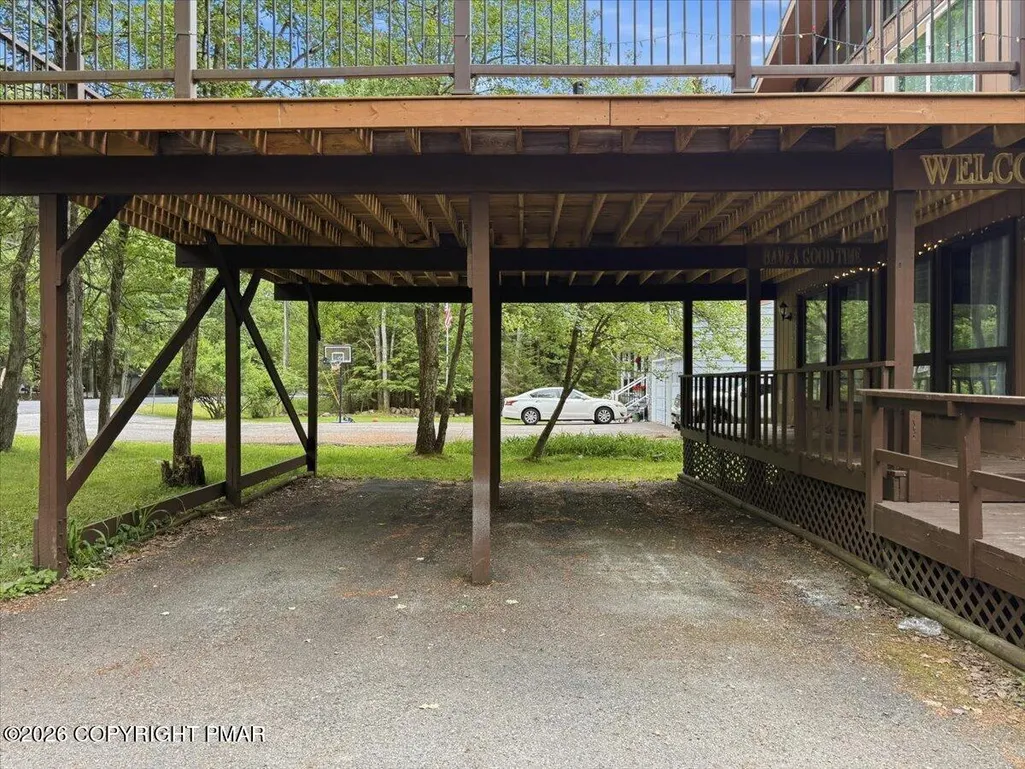
| Carport Y/N | true |
| Year Built Source | Estimated |
| Sewer_co_Public_sp_Sewer | true |
| Cooling | None |
| Roof | Shingle |
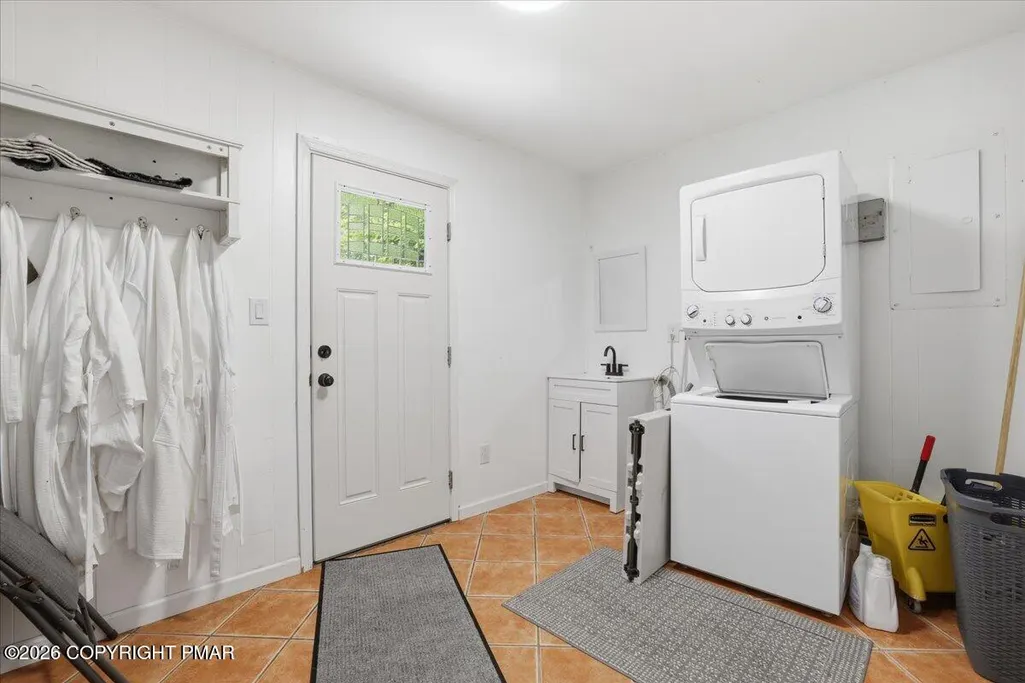
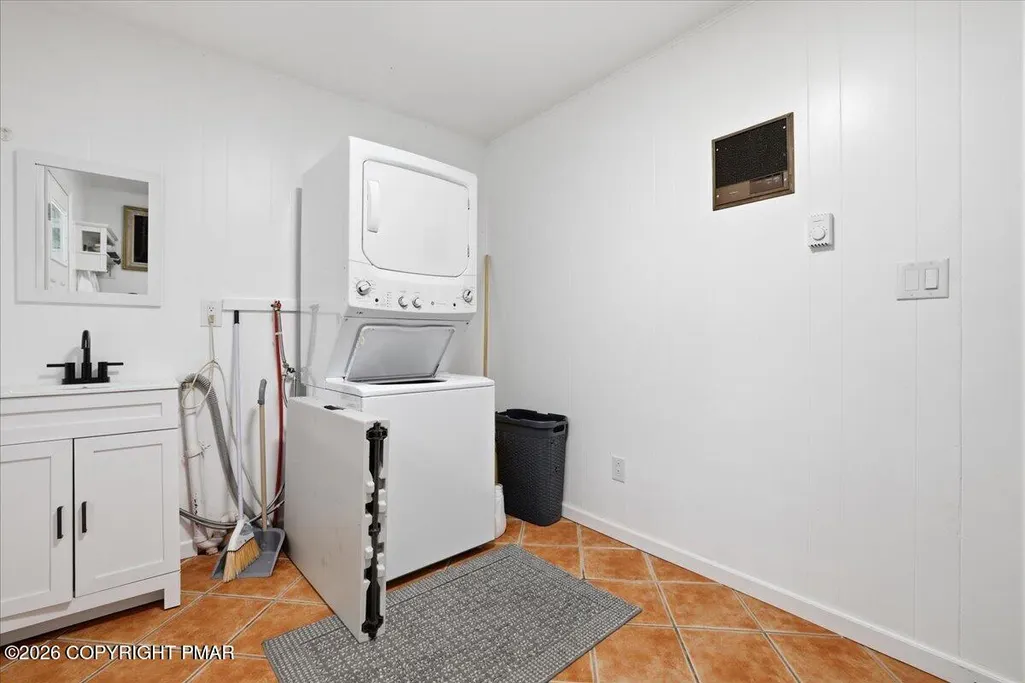
| Appliances | Cooktop,Oven,Dishwasher,Microwave,Washer,Dryer |
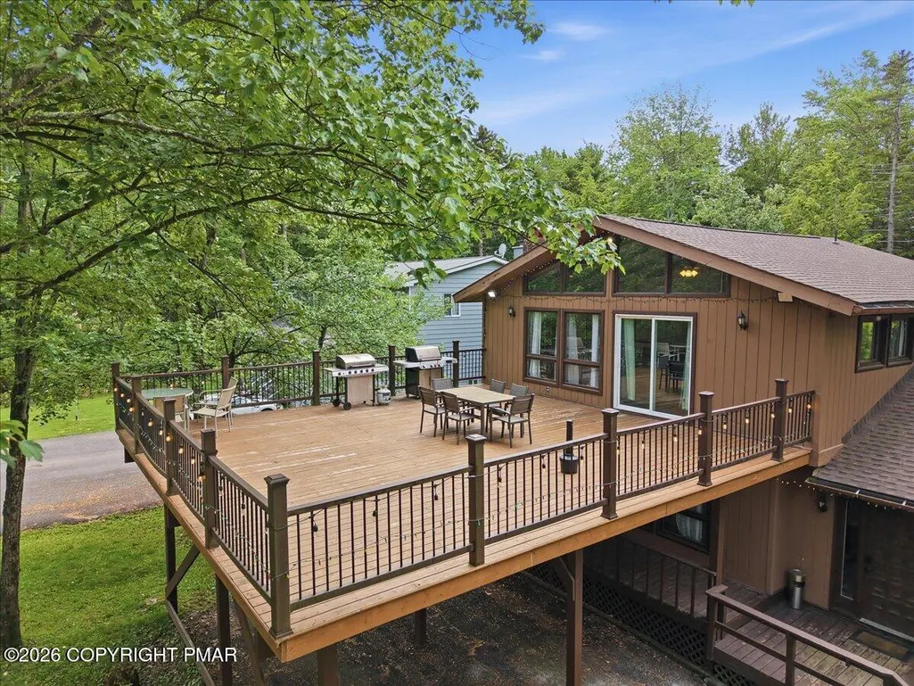
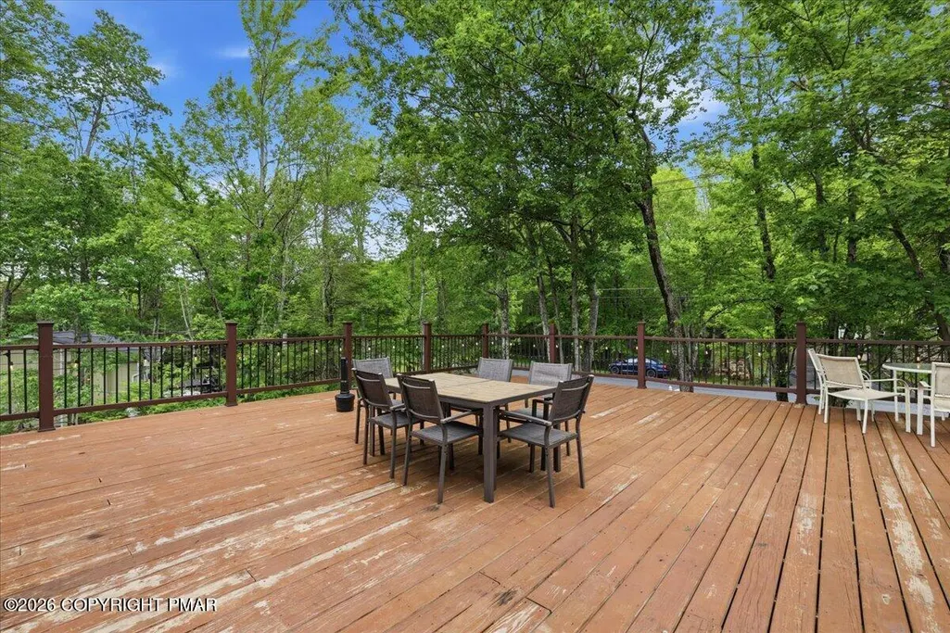
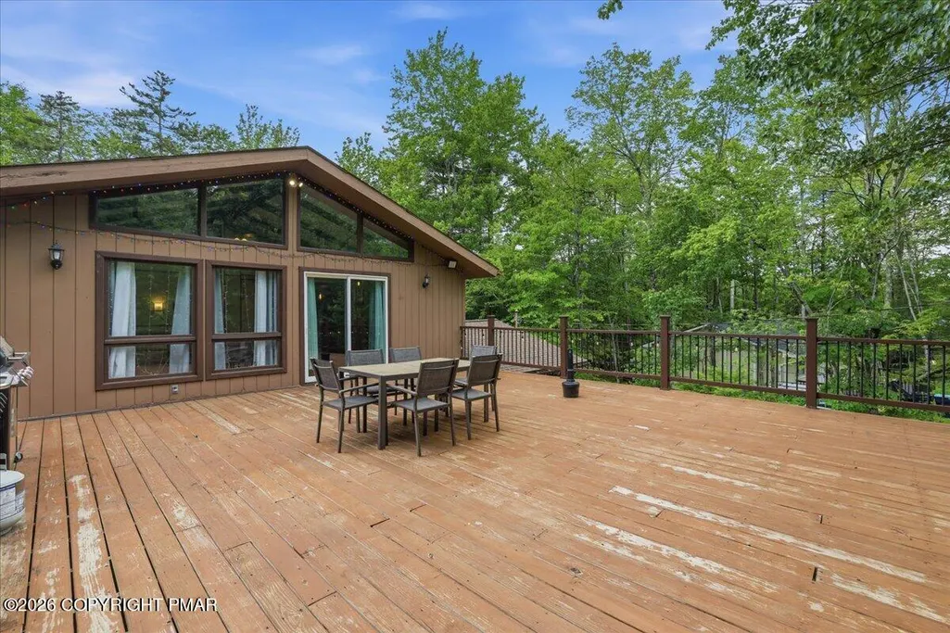
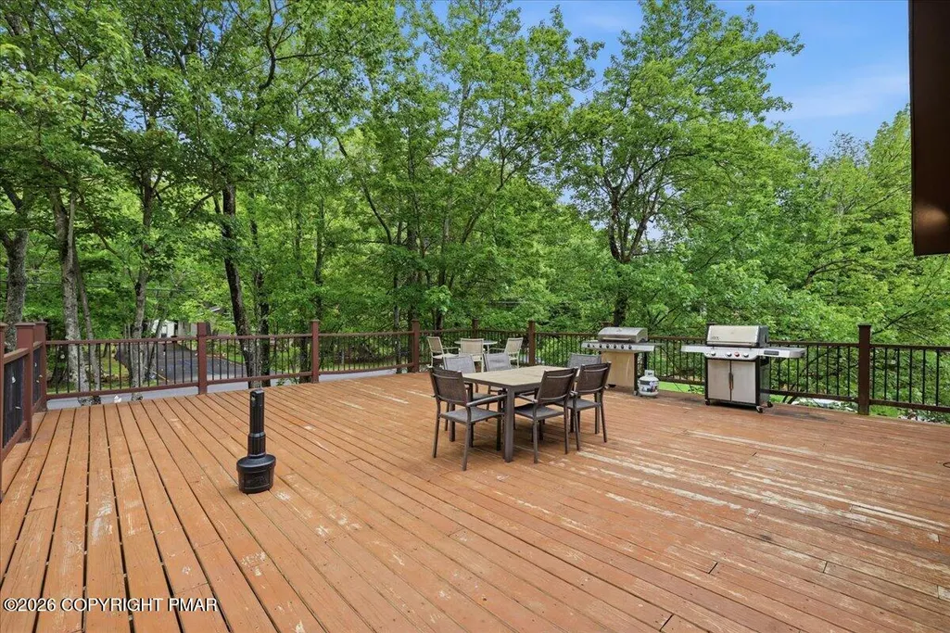
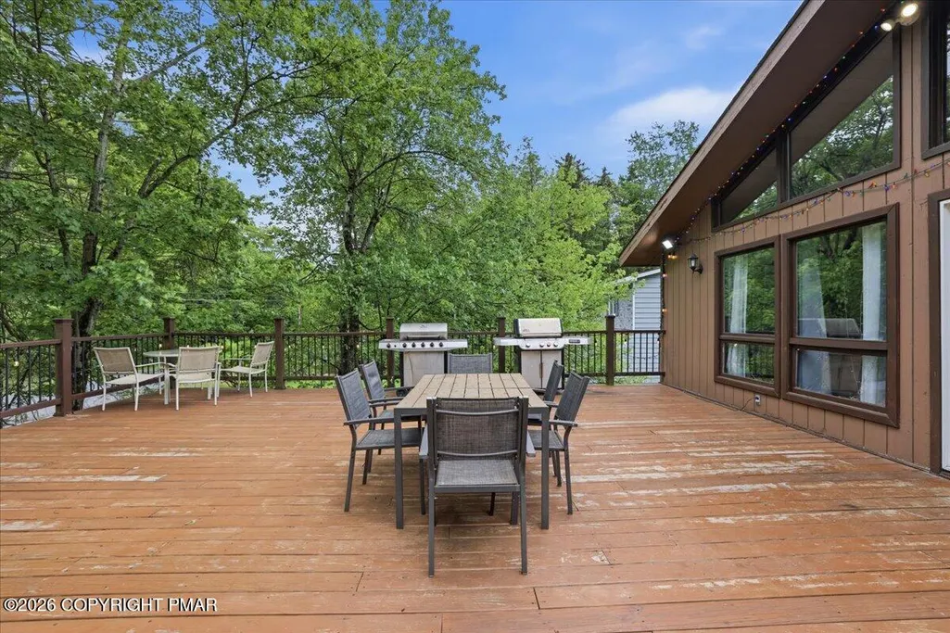
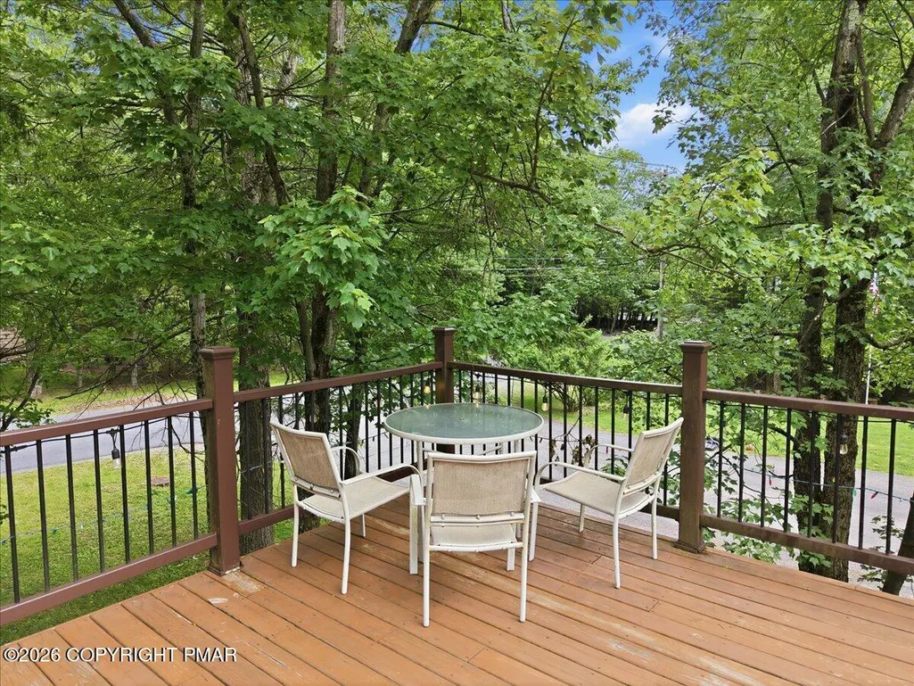
| Patio/Porch Features | Front Porch,Rear Porch,Deck |
| Architectural Style | Chalet,Contemporary |
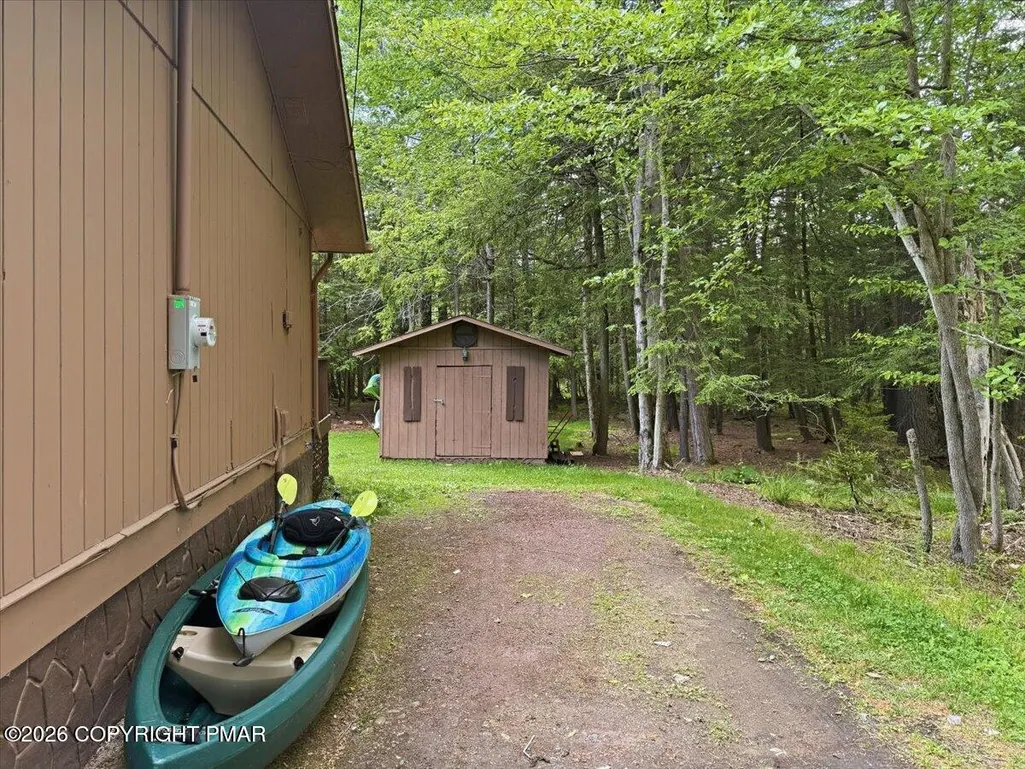
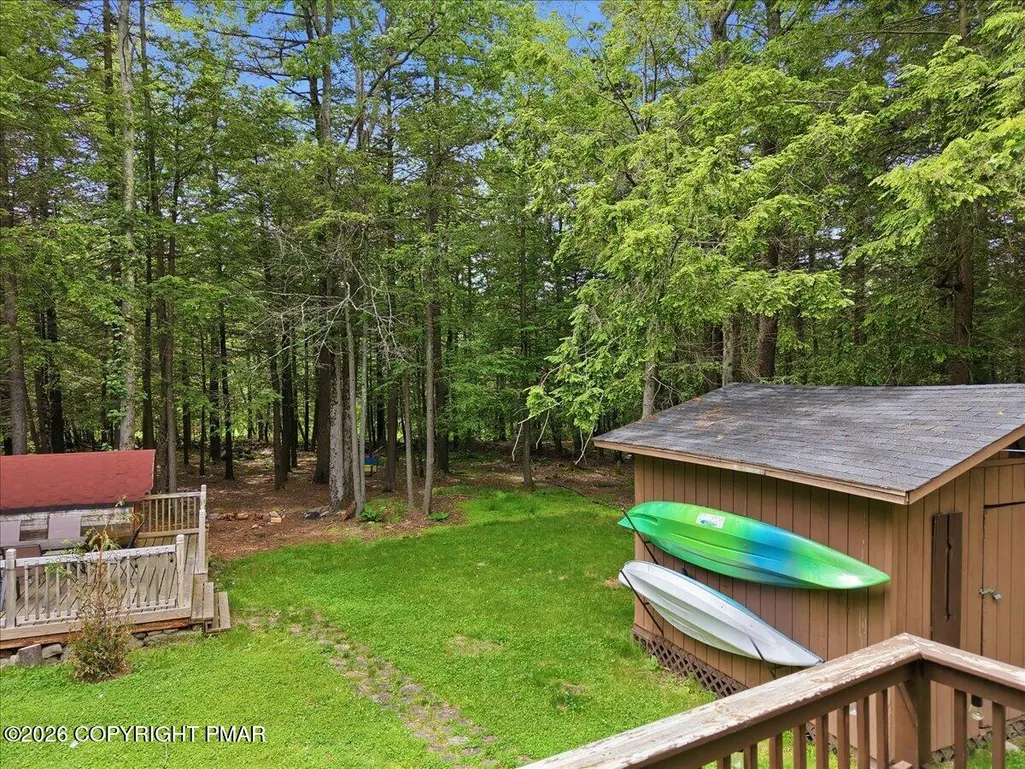
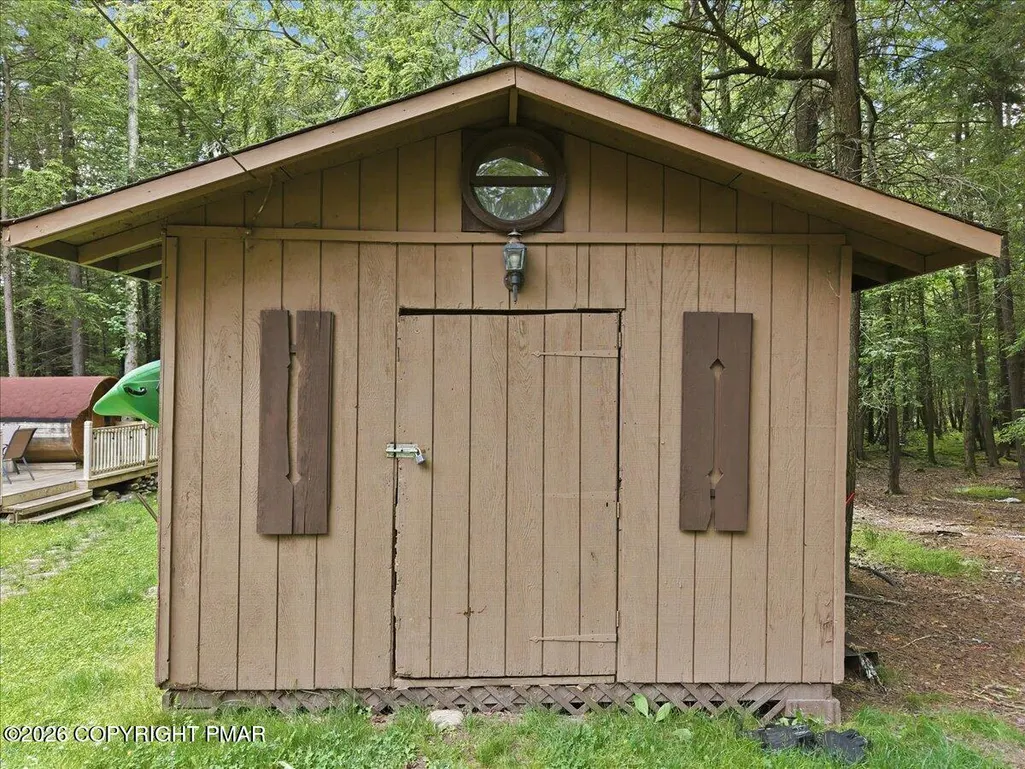
| Other Structures | Shed(s) |
| Total Rooms | 6 |
| Full Baths | 2 |
| Virtual Tour | https://www.zillow.com/view-imx/fcebc5d0-ab29-4c77-abab-eed7946a79b7?setAttribution=mls&wl=true&initialViewType=pano&utm_source=dashboard |
| Disclosures | Resale Certificate,Right of First Refusal |
| Electric | 200+ Amp Service |
| Association Fee Includes | Maintenance Road |
| Tax Year | 2025 |
| Open Parking Spaces | 4 |
| Legal Description | Lot 1205 Sec G III |
| Structure Type | House |
| Tax Lot | 1205 |
| Carport Spaces | 2 |
Interior Features
| Total Baths | 2 |
|---|---|
| Basement (Y/N) | false |
| Heating Y/N | true |
| Above Grade Finished Area | 2224 |
| Basement | Crawl Space |
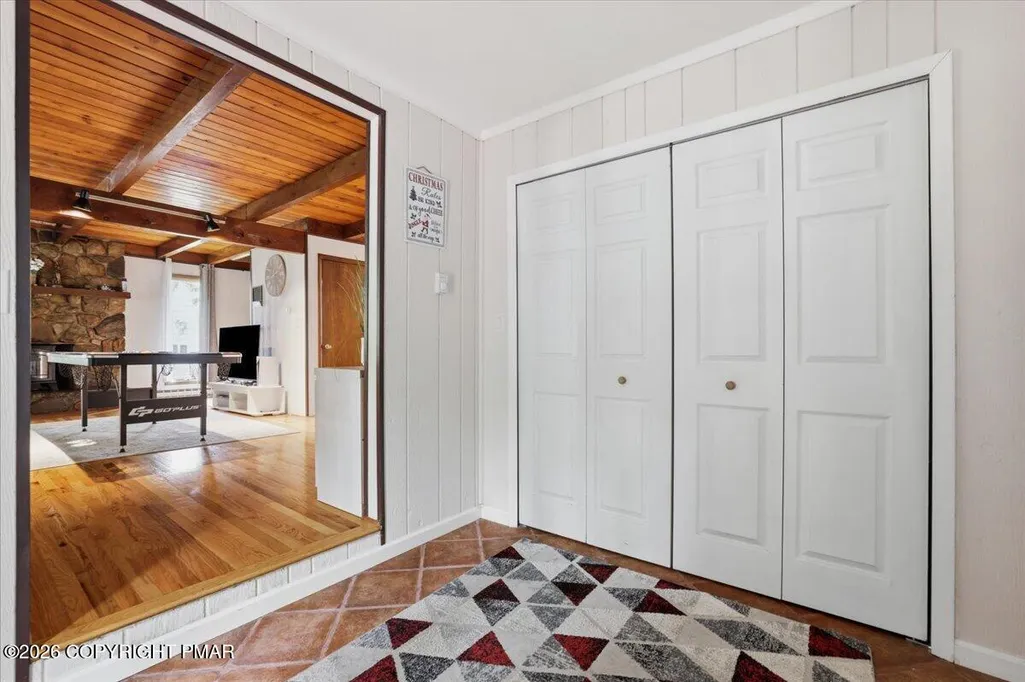
| Flooring | Laminate,Wood |
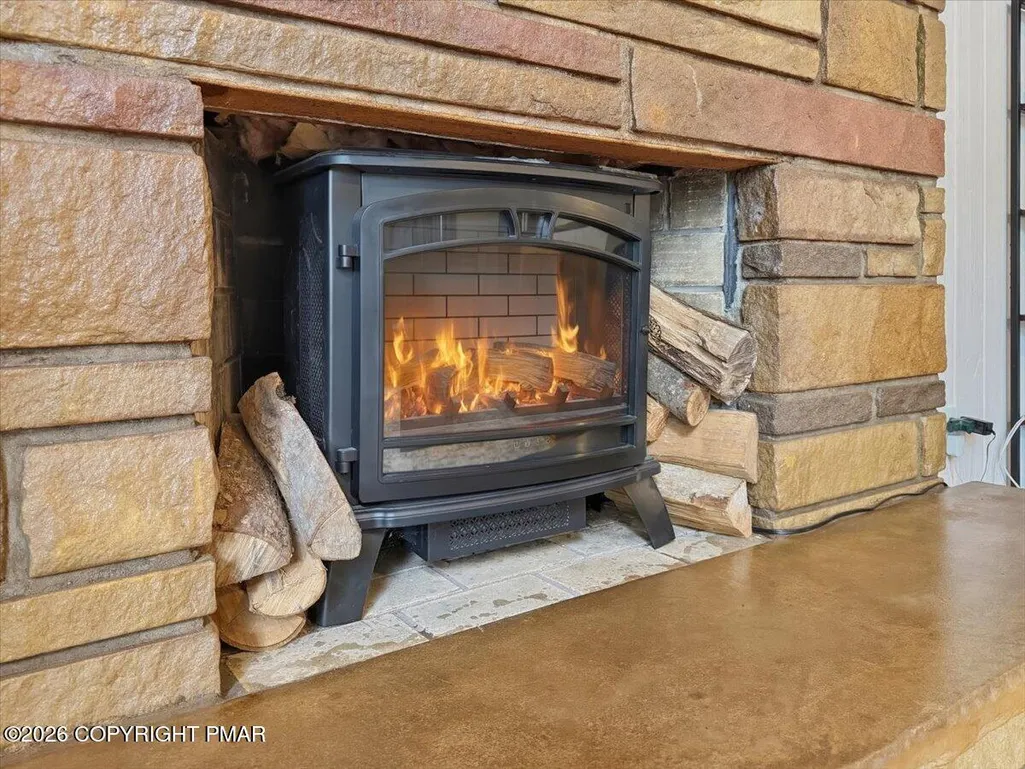
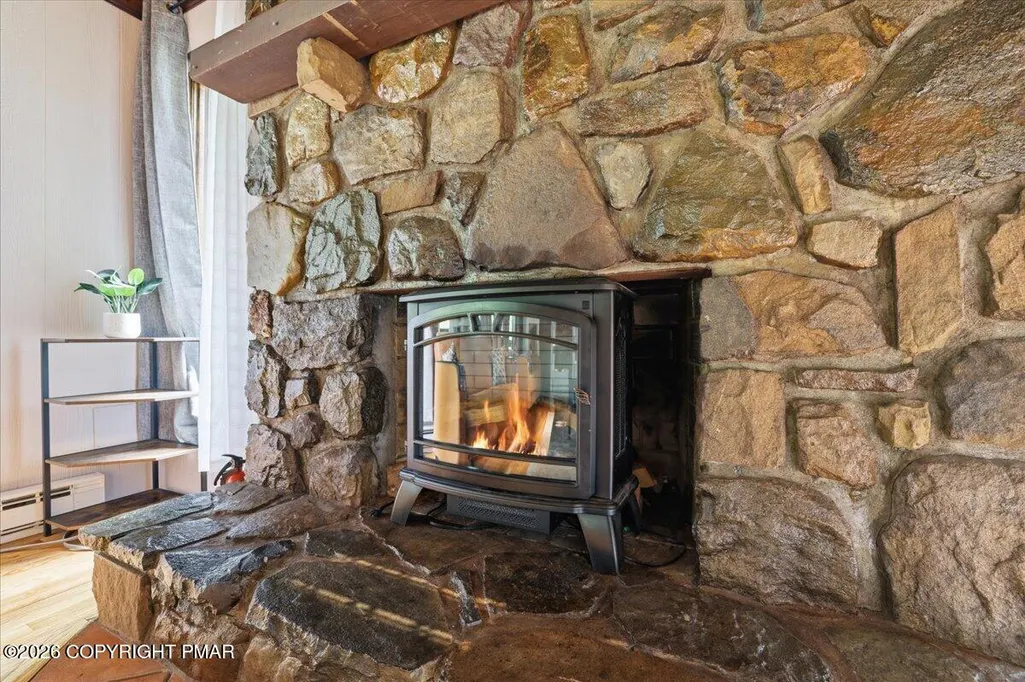
| Fireplace Features | Family Room,Living Room,Electric,Wood Burning |
| Common Walls | No Common Walls |
| Air Conditioning Y/N | false |
| Fireplace Y/N | true |
| Total Bedrooms | 4 |
| Heating-Baseboard | true |
| Laundry Features | Lower Level |
| Furnished Y/N | Unfurnished |
| LivingAreaSource | Estimated |
| Total Fireplaces | 2 |
Exterior Features
| Water Source | Well |
|---|---|
| Lot Size Area | 0.28 |
| Lot Size Acres | 0.28 |
| Building Area Total | 2224 |
| Inclusions | Oven; Range; Refrigerator; Dishwasher; Washer; Dryer; sauna, hot tub. |
Amenities
- Foreclosure
- Views
- Short Sale
- New Construction
- Adult 55+
- Lease To Own
- No HOA Fees
- Furnished
- Primary On Main
- Air Conditioning
- Seller Finance
- Green
- Fixer Upper
- Horse
- Golf
- Fireplace
- Deck
- Garage
- Basement
- Pool
Property vs Single Family Average in 18346
Price
Taxes
Year Built
 The data relating to real estate for sale on this web site includes listings held by MLS-IDX Participants of the Internet Data Exchange program of the Multiple Listing Service of the Pocono Mountains Association of Realtors®. Listings marked with the Internet Data Exchange logo are not necessarily the listings of the owner of this web site. All listing data is the copyrighted property of the aforesaid Association and its MLS-IDX Participants with all rights reserved. The information contained
