






























Address
209 Manor Lane E, Lehighton, PA
Price
$ 469,000
Property Attributes
- MLS#PM142903
- TypeSingle Family
- Listing Status Pending
- CountyCarbon
- CityLehighton
- AreaMahoning Township
- NeighborhoodOther
- Zip18235
- StyleContemporary, Split Level
- Year Built1978
- Taxes$ 6427
- Price$ 469,000
- Bedrooms4
- Full Bathrooms3
- Half Bathrooms0
- Sqr Footage2885
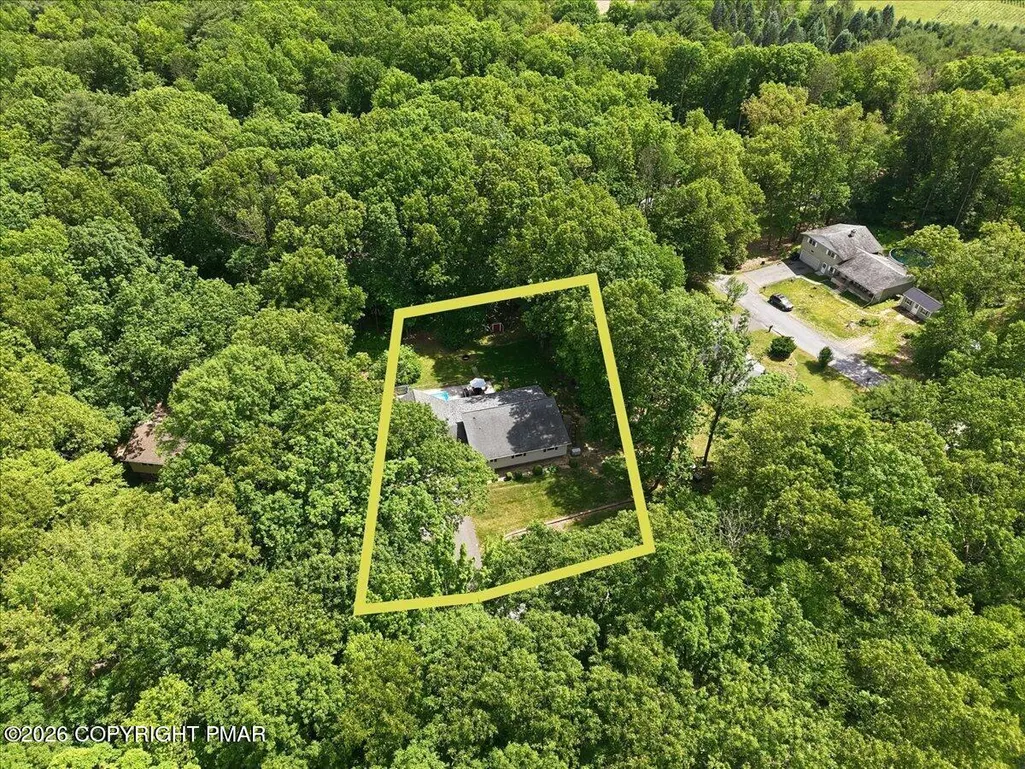
- Lot Size0.59 Acres
Data Source:
Pocono Mountains MLS (PMMLS)
Property Description
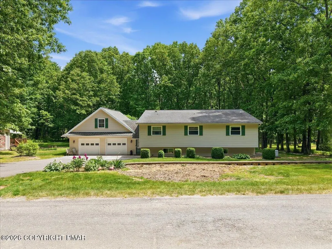
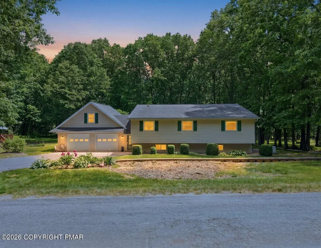
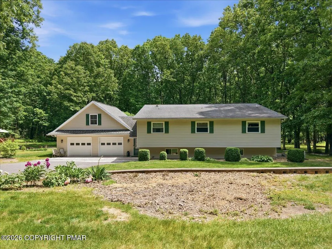
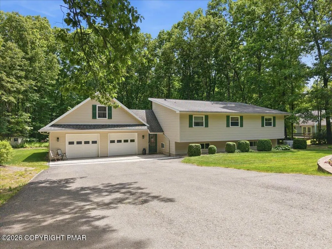
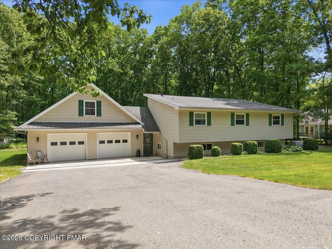
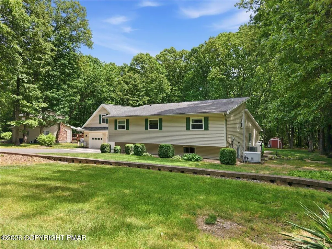
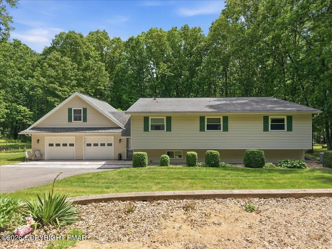
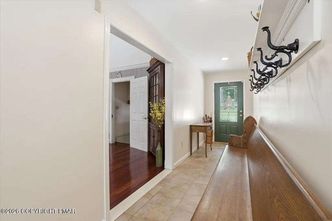
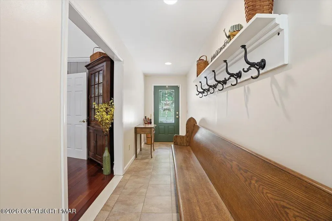
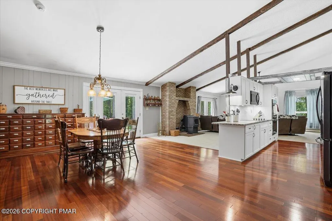
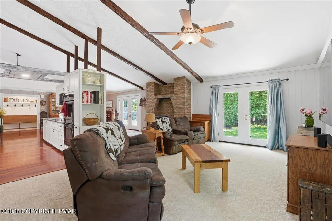
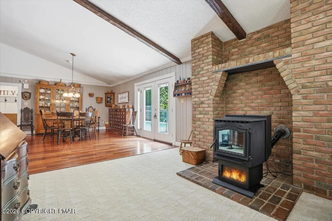
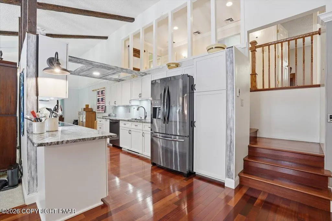
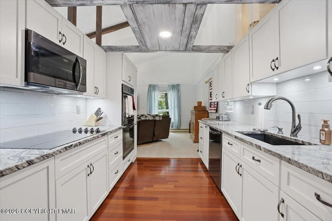
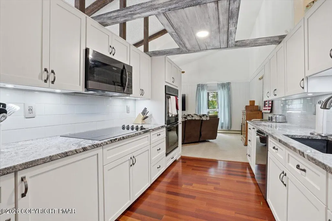
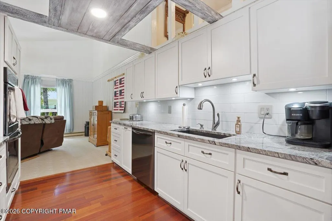
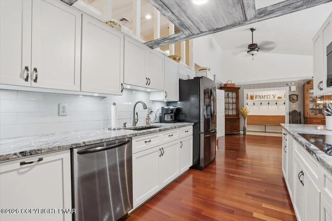
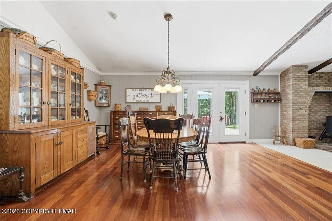
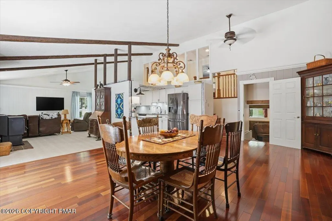
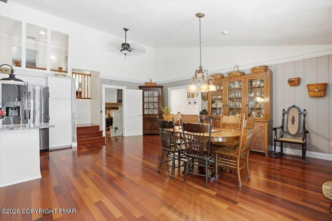
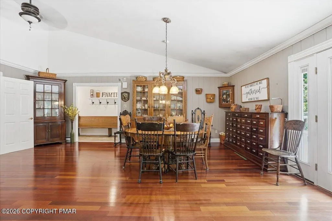
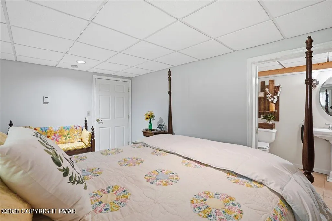
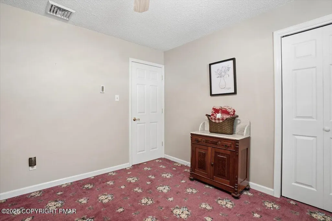
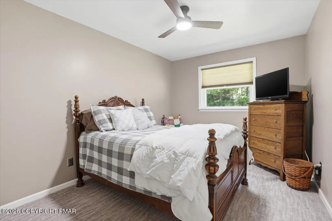
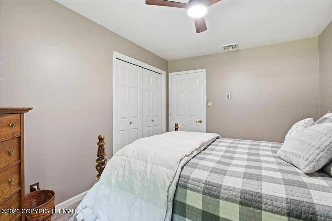
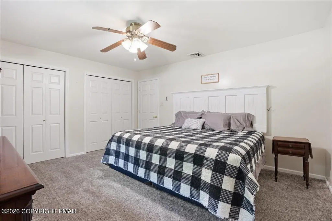
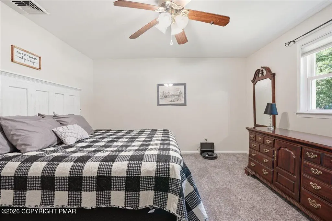
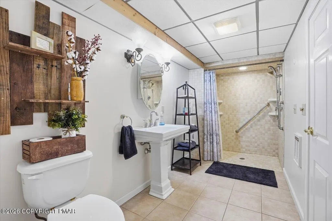
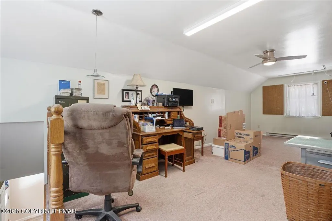
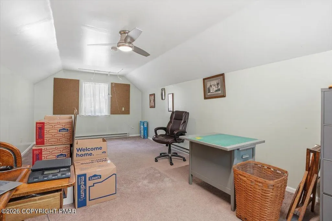
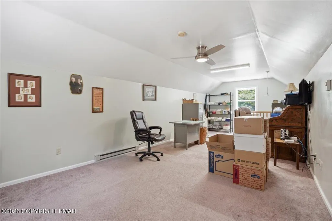
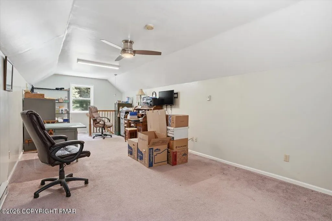
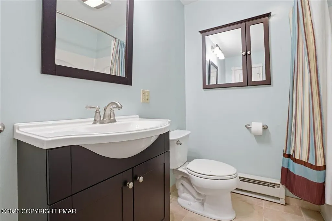
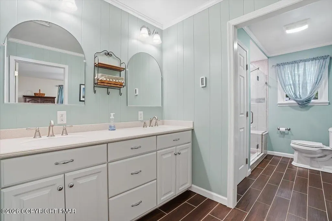
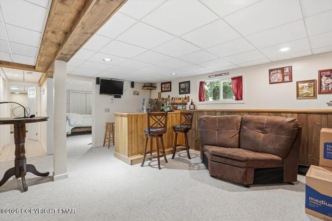
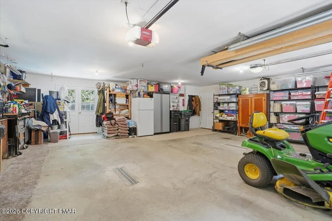
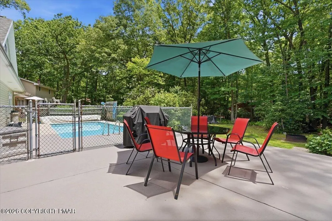
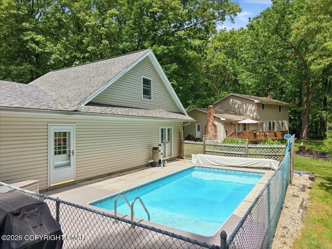
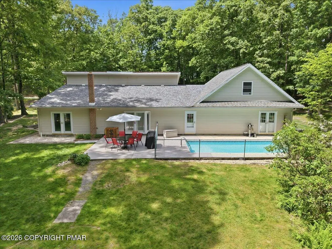
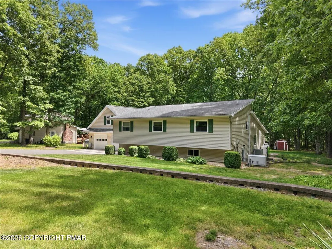
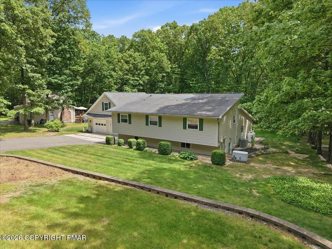
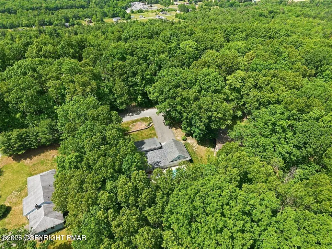
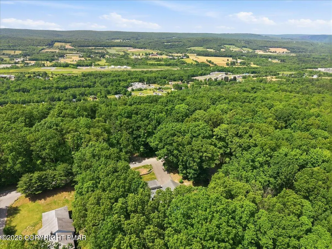
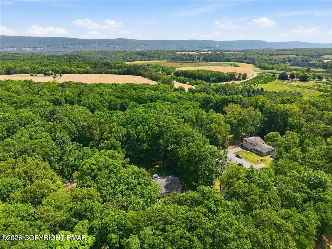
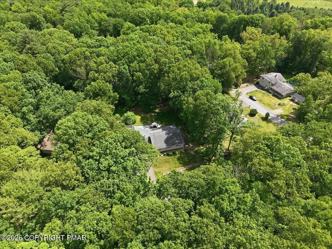
Welcome to this one-of-a-kind contemporary split-level home that perfectly blends modern design with everyday comfort. From the moment you step inside, you'll be impressed by the soaring vaulted ceilings, open-concept floor plan, and abundance of natural light. The beautifully updated kitchen is a chef's dream, featuring granite countertops, double ovens, ample cabinetry, and seamless flow into the main living and dining areas. Rich Brazilian cherry hardwood floors and a cozy pellet stove add warmth and character throughout the main living space. The second level offers three spacious bedrooms and two full bathrooms, including a stunning primary suite with an updated spa-like bath featuring a walk-in shower. The finished lower level provides exceptional flexibility with a large recreation room, additional bedroom, walk-out entrance, and lift accessibility--making it an ideal setup for an in-law suite, multi-generational living, or private guest quarters. Need even more space? The expansive bonus great room above the attached heated two-car garage offers endless possibilities for a home office, gym, media room, playroom, or hobby space. Step outside and enjoy summer days cooling off in the inground pool, all while enjoying the privacy and tranquility of this desirable Mahoning Township neighborhood. Conveniently located just minutes from grocery stores, restaurants, shopping, Mauch Chunk Lake, the D&L Trail, and major commuter routes, this home offers the perfect balance of peaceful living and accessibility. This turnkey showstopper is truly unlike anything else on the market. Schedule your private showing today before this exceptional property is gone!
| Price History | |
|---|---|
| 7/9/2026 | Listed $499,000 |
| 8/18/2026 | 6$469,000 |
General Features
| Sewer | On Site Septic,Septic Tank |
|---|---|
| Possession | Negotiable |
| HOA Fee | 1000 |
| Pool Features | In Ground,Fenced |
| Property Subtype | Single Family Residence |
| Current Use | Residential |
| County | Carbon |
| Property Type | Residential |
| Association Amenities | None |
| HOA | true |
| Subdivision Name | Other |
| Status | Pending |
| City | Lehighton |
| High School District | Lehighton Area |
| Zoning Description | Residential |
| Lot Size Units | Acres |
| Lot Size Square Feet | 25613.28 |
| Tax Annual Amount | 6427.12 |
| Lease Considered Y/N | false |
| Standard Status | Pending |
| Heating | Baseboard,Pellet Stove,Electric |
| Construction Materials | Vinyl Siding |
| Year Built | 1978 |
| Stories Count | 2 |
| Attached Garage | true |
| Garage Y/N | true |
| Carport Y/N | false |
| Property Attached Y/N | false |
| Year Built Source | Public Records |
| Cooling | Ceiling Fan(s),Central Air |
| Roof | Asphalt,Fiberglass |
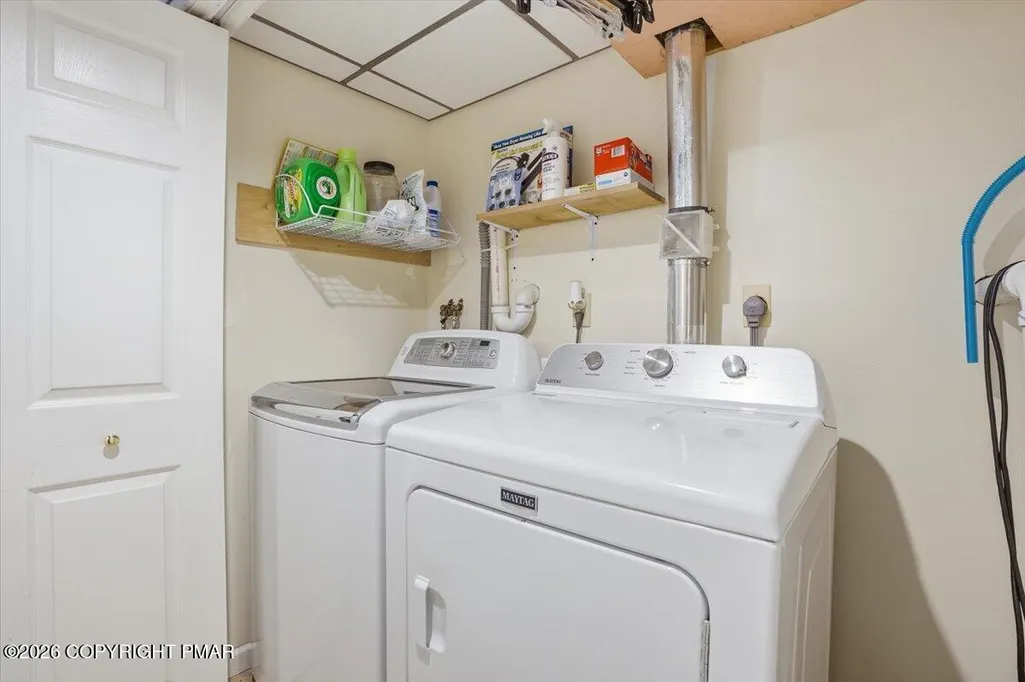
| Appliances | Electric Cooktop,Double Oven,Refrigerator,Dishwasher,Microwave,Stainless Steel Appliance(s),Washer,Dryer |
| Garage Spaces | 2 |
| Patio/Porch Features | Patio |
| Architectural Style | Contemporary,Split Level |
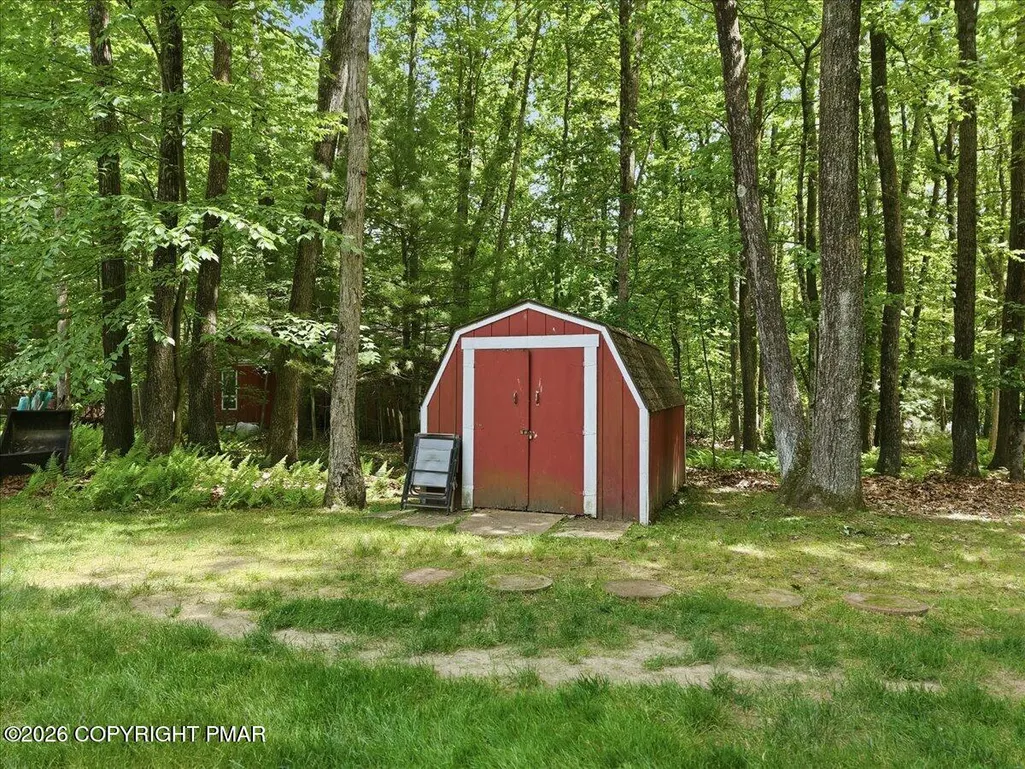
| Other Structures | Shed(s) |
| Total Rooms | 8 |
| Full Baths | 3 |
| Virtual Tour | https://www.zillow.com/view-imx/b3547e8d-797a-4762-af93-ea971714aa16?setAttribution=mls&wl=true&initialViewType=pano&utm_source=dashboard |
| Sewer_co_Septic_sp_Tank | true |
| Electric | 200+ Amp Service |
| Utilities | Cable Available |
| Utilities_co_Cable_sp_Available | true |
| Association Fee Includes | Water |
| Tax Year | 2026 |
| Open Parking Spaces | 6 |
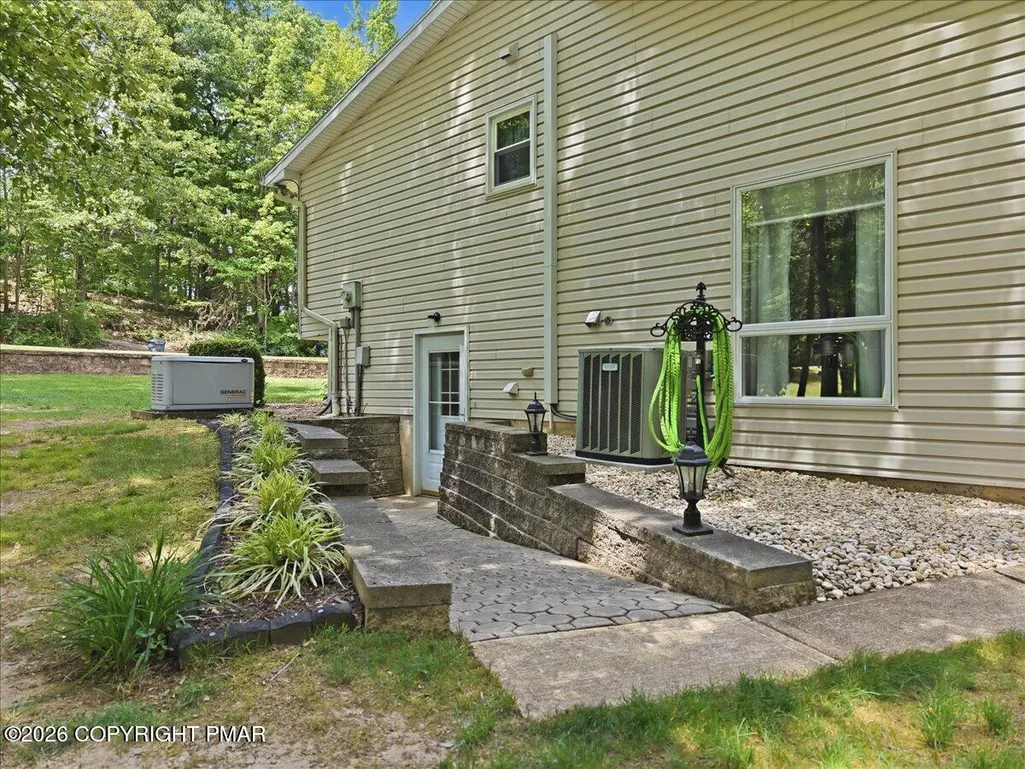
| Accessibility | Accessible Approach with Ramp,Accessible Full Bath,Accessible Washer/Dryer,Battery or Backup Generator,Stair Lift |
| Structure Type | House |
Interior Features
| Total Baths | 3 |
|---|---|
| Basement (Y/N) | true |
| Heating Y/N | true |
| Above Grade Finished Area | 2247 |
| Interior Amenities | Bar,Granite Counters,Double Vanity,In-Law Floorplan,Ceiling Fan(s) |
| Basement | Full,Walk-Out Access,Finished,Sump Pump |
| Flooring | Carpet,Hardwood,Tile |
| Air Conditioning Y/N | true |
| Window Features | Double Pane Windows |
| Fireplace Y/N | false |
| Total Bedrooms | 4 |
| Below Grade Finished Area | 638 |
| Heating-Baseboard | true |
| Laundry Features | Lower Level,Electric Dryer Hookup,Washer Hookup |
| Furnished Y/N | Unfurnished |
| LivingAreaSource | Measured |
Exterior Features
| Water Source | Private |
|---|---|
| Lot Size Area | 0.59 |
| Lot Size Acres | 0.59 |
| Road Surface Type | Paved |
| Road Frontage Type | City Street |
| Building Area Total | 2885 |
| Foundation Details | Concrete Perimeter |
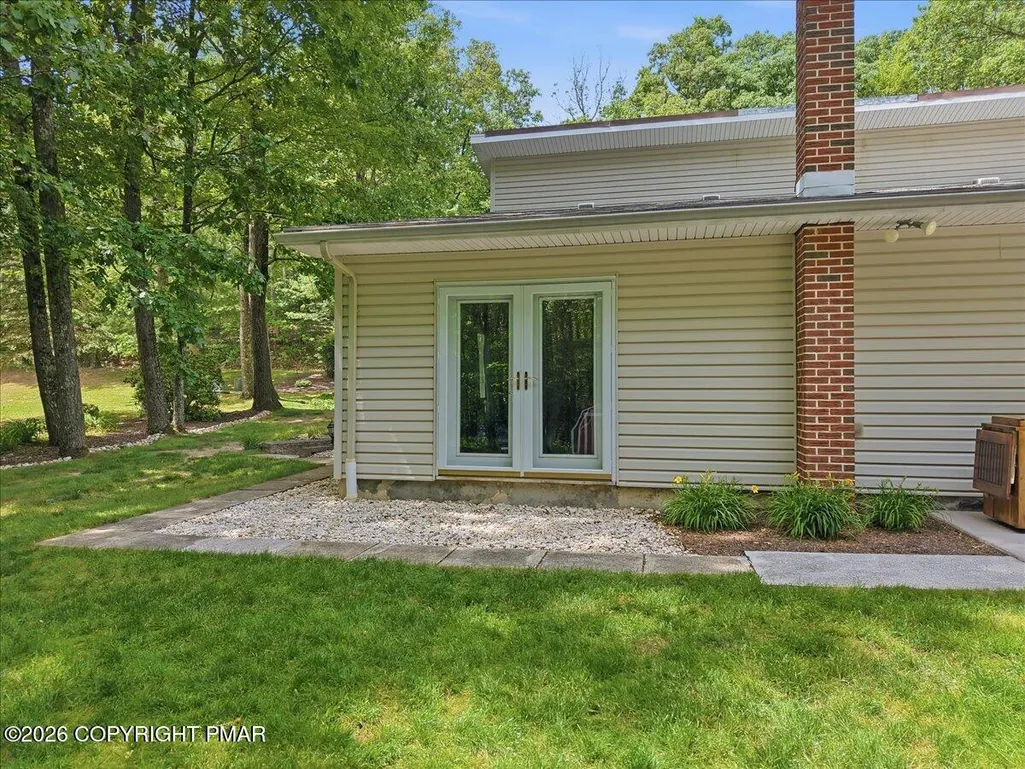
| Door Features | French Doors |
Amenities
- Foreclosure
- Views
- Short Sale
- New Construction
- Adult 55+
- Lease To Own
- No HOA Fees
- Furnished
- Primary On Main
- Air Conditioning
- Seller Finance
- Green
- Fixer Upper
- Horse
- Golf
- Fireplace
- Deck
- Garage
- Basement
- Pool
Property vs Single Family Average in 18235
Price
Taxes
Year Built
 The data relating to real estate for sale on this web site includes listings held by MLS-IDX Participants of the Internet Data Exchange program of the Multiple Listing Service of the Pocono Mountains Association of Realtors®. Listings marked with the Internet Data Exchange logo are not necessarily the listings of the owner of this web site. All listing data is the copyrighted property of the aforesaid Association and its MLS-IDX Participants with all rights reserved. The information contained
